
For businesses
Ceiling design for hospitals and clinics
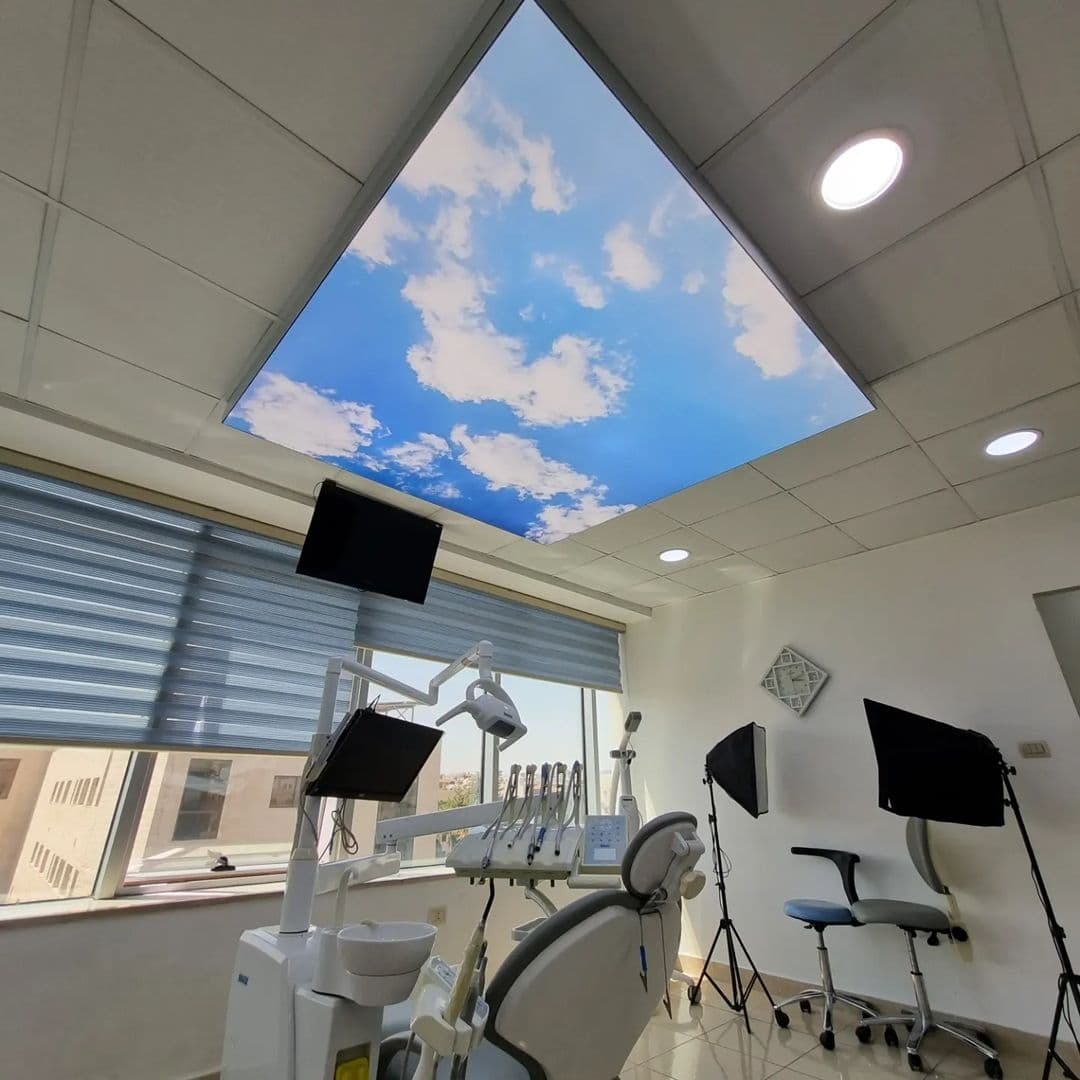
Who this page is for: Doctors, clinic owners, hospital administrators and healthcare designers.
Ideas
Sky panels over treatment chairs
A view of sky and clouds for patients lying back.
Backlit corridors
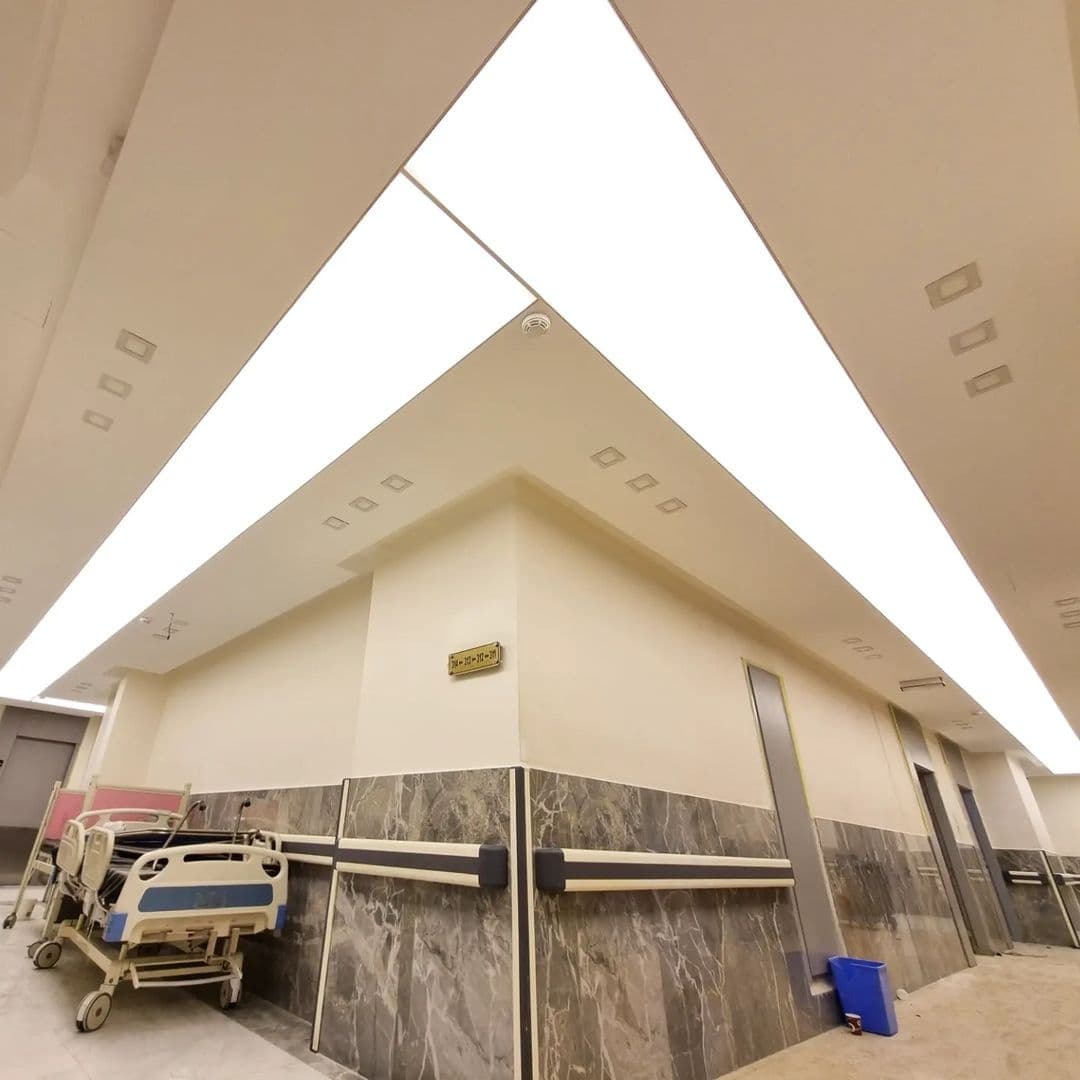
Linear backlit ceilings for clear, even corridor lighting.
Light-box walls
Printed landscapes that soften clinical rooms.
Inspiration
Photographs from the Skyceil archive. Select a photo to enlarge it.
Recommended ceilings
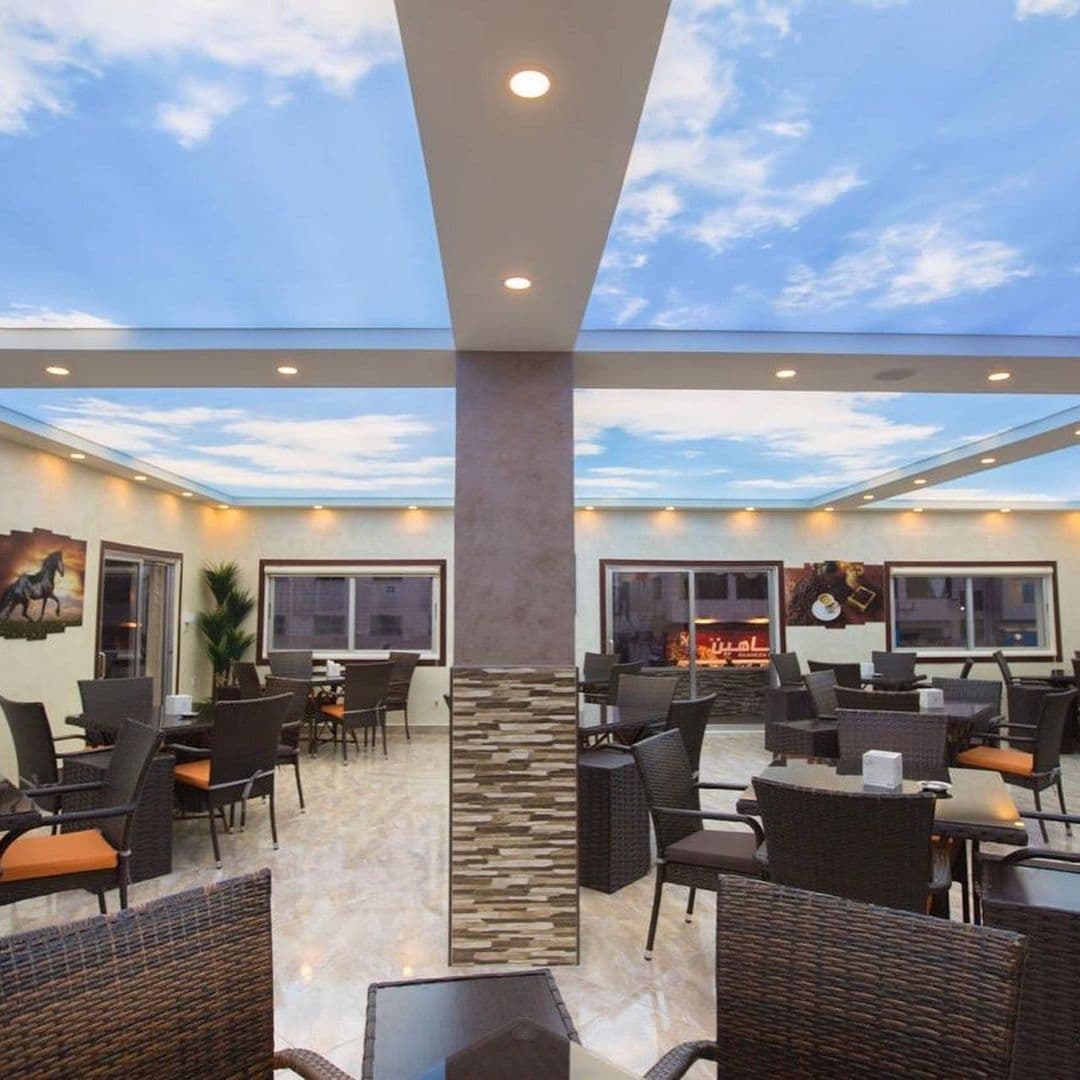
Printed
Skies, marble, foliage, art or your own photograph, UV-printed on the membrane.
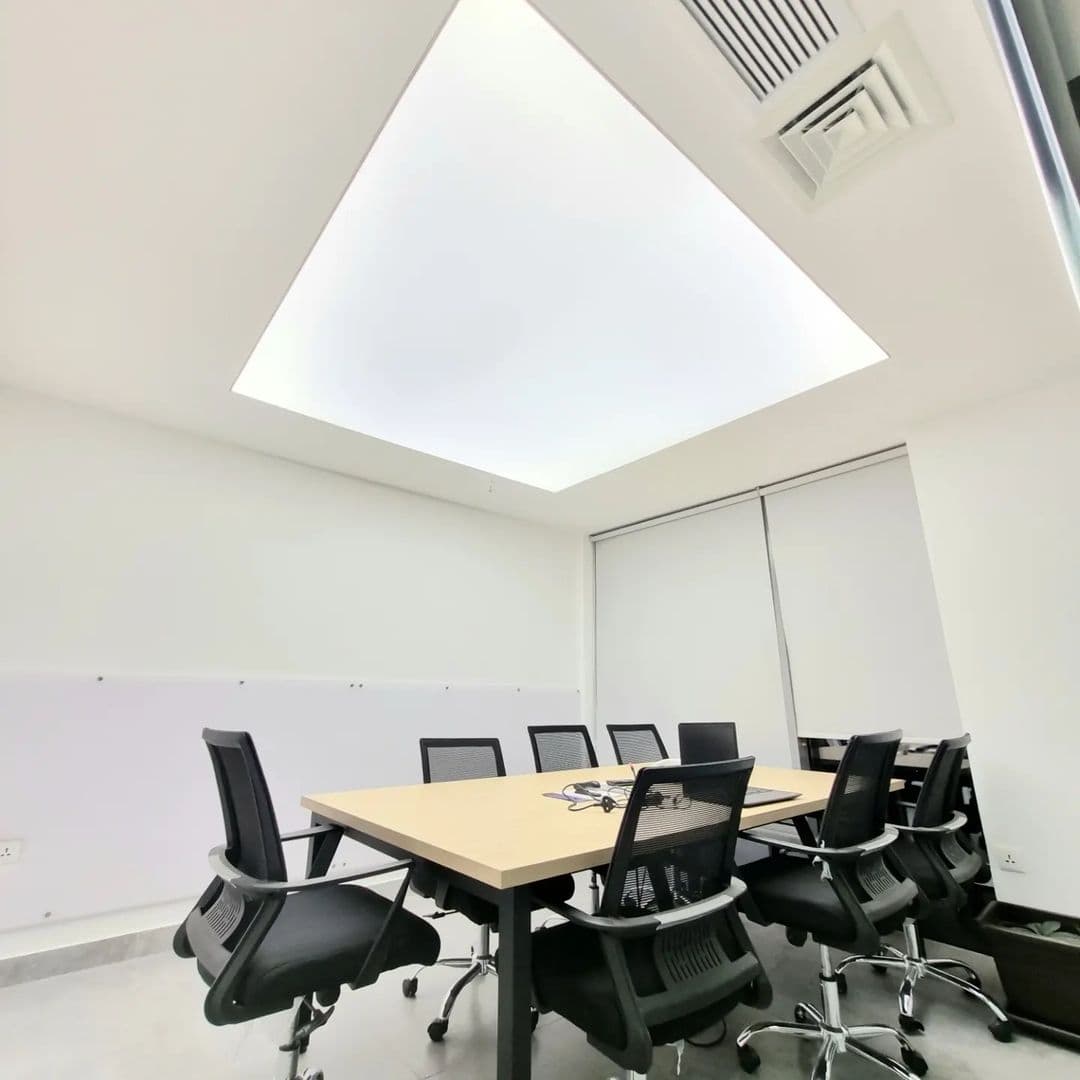
Translucent Backlit
An even sheet of light across the ceiling, with the light source hidden behind the membrane.
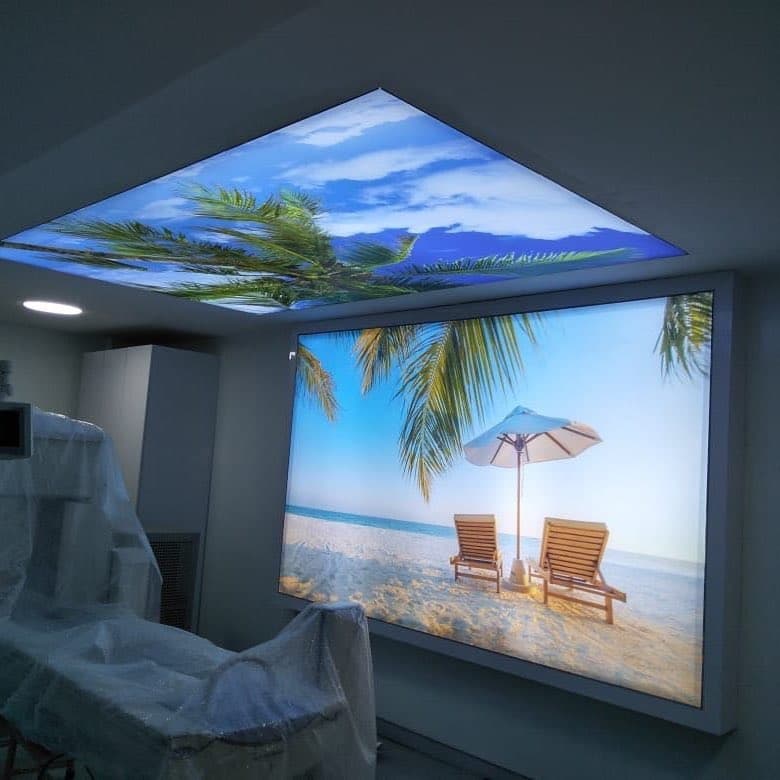
Walls & Light Boxes
Backlit feature walls and frameless light boxes for homes and brands.
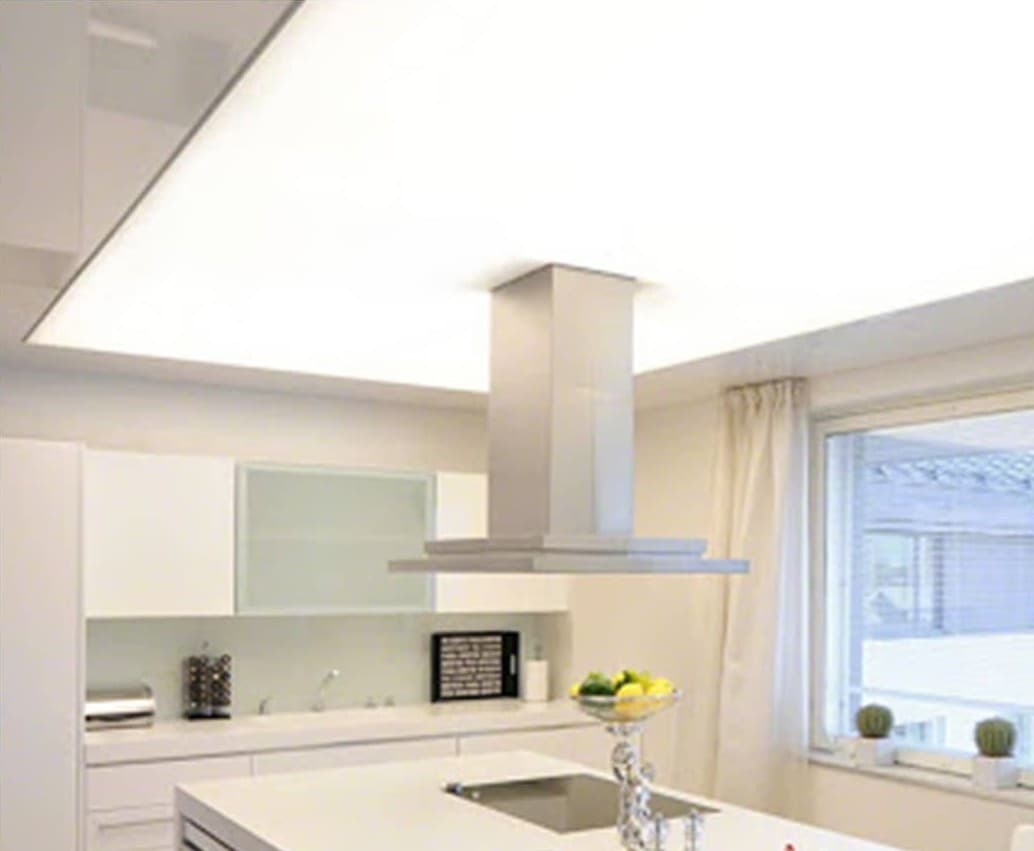
Matte & Satin
A smooth, flat finish that looks like a perfectly painted ceiling.
Practical considerations
Points we discuss with you during the site visit.
- Operation theatres, CT/MRI rooms and other controlled environments have specific requirements — share your specifications so we can confirm what can be supplied.
- Ask for cleaning guidance and material documentation for the proposed membrane.
- Coordinate with medical gas, HVAC and equipment ceiling mounts.
Related projects
Healthcare
Printed sky ceilings for a dental clinic
Read the case study
Healthcare
Backlit light lines in a hospital corridor
Common questions
Can stretch ceilings be used in operation theatres?
Controlled clinical environments have their own standards. Share your specification with us and we will confirm whether a suitable material and detailing can be supplied before quoting.
How are clinic ceilings cleaned?
Smooth membranes are wiped with a soft cloth. We provide cleaning guidance for the specific material, including which disinfectants are compatible.
Planning a ceiling for your hospitals and clinics?
Tell us about your space. We'll suggest options, visit to measure and send a written quotation.