
One system, nine ways to finish a ceiling
Stretch ceiling design and installation
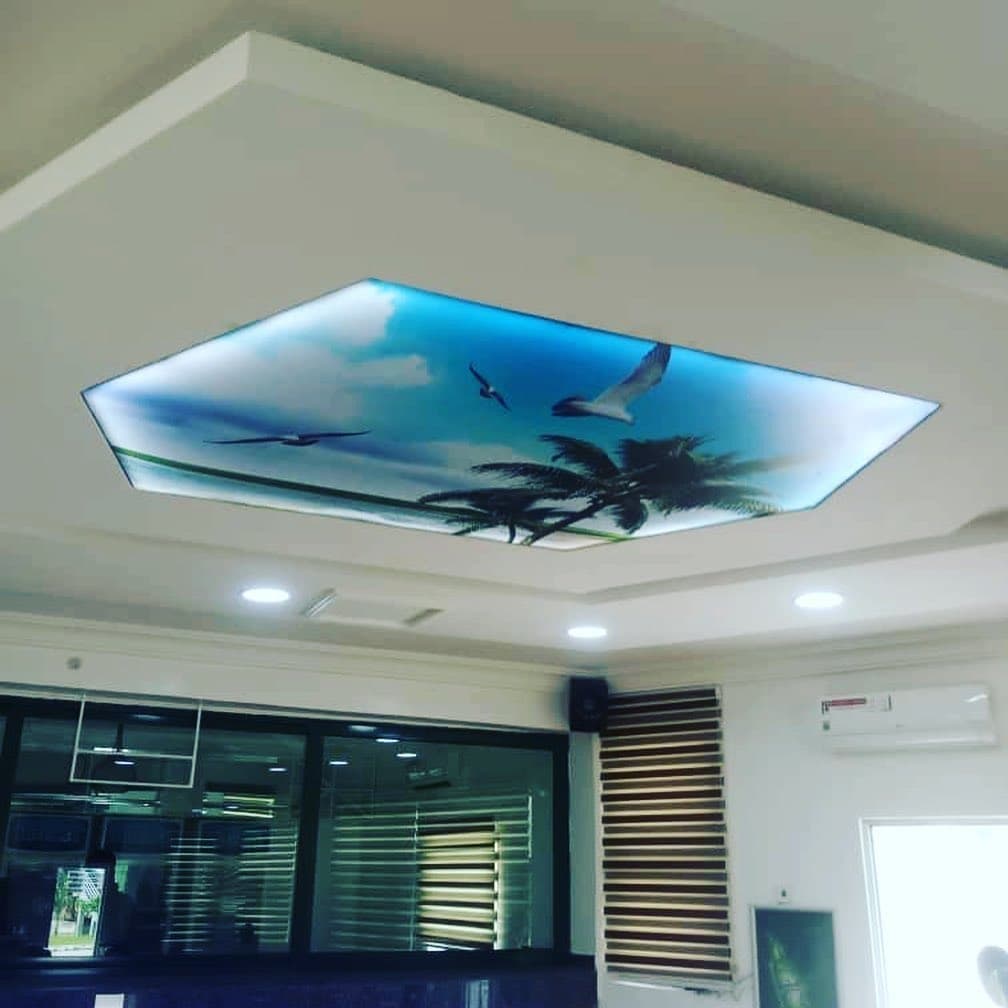
Ceiling families
Select a ceiling to see design options, finishes, applications and care.
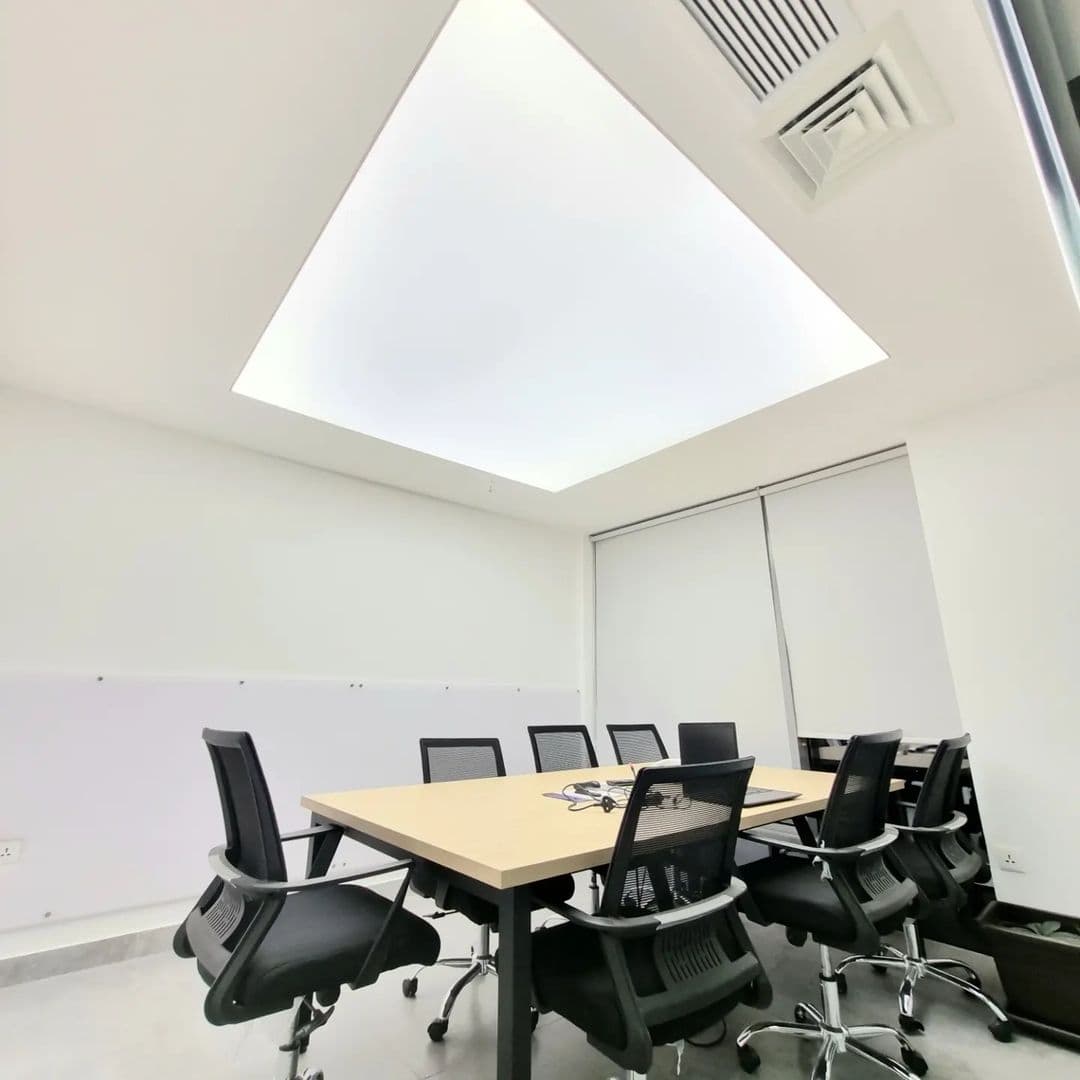
Translucent Backlit
An even sheet of light across the ceiling, with the light source hidden behind the membrane.
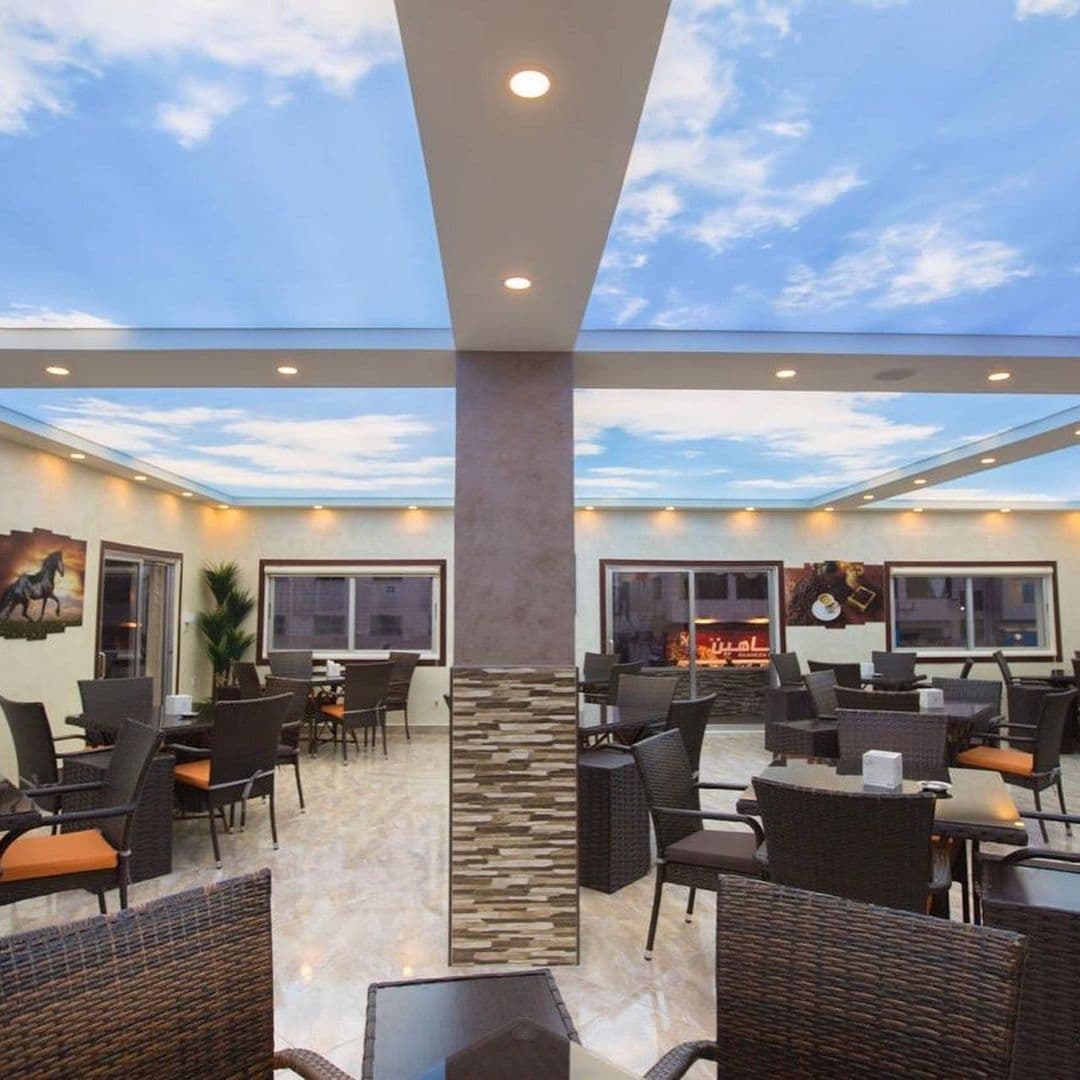
Printed
Skies, marble, foliage, art or your own photograph, UV-printed on the membrane.
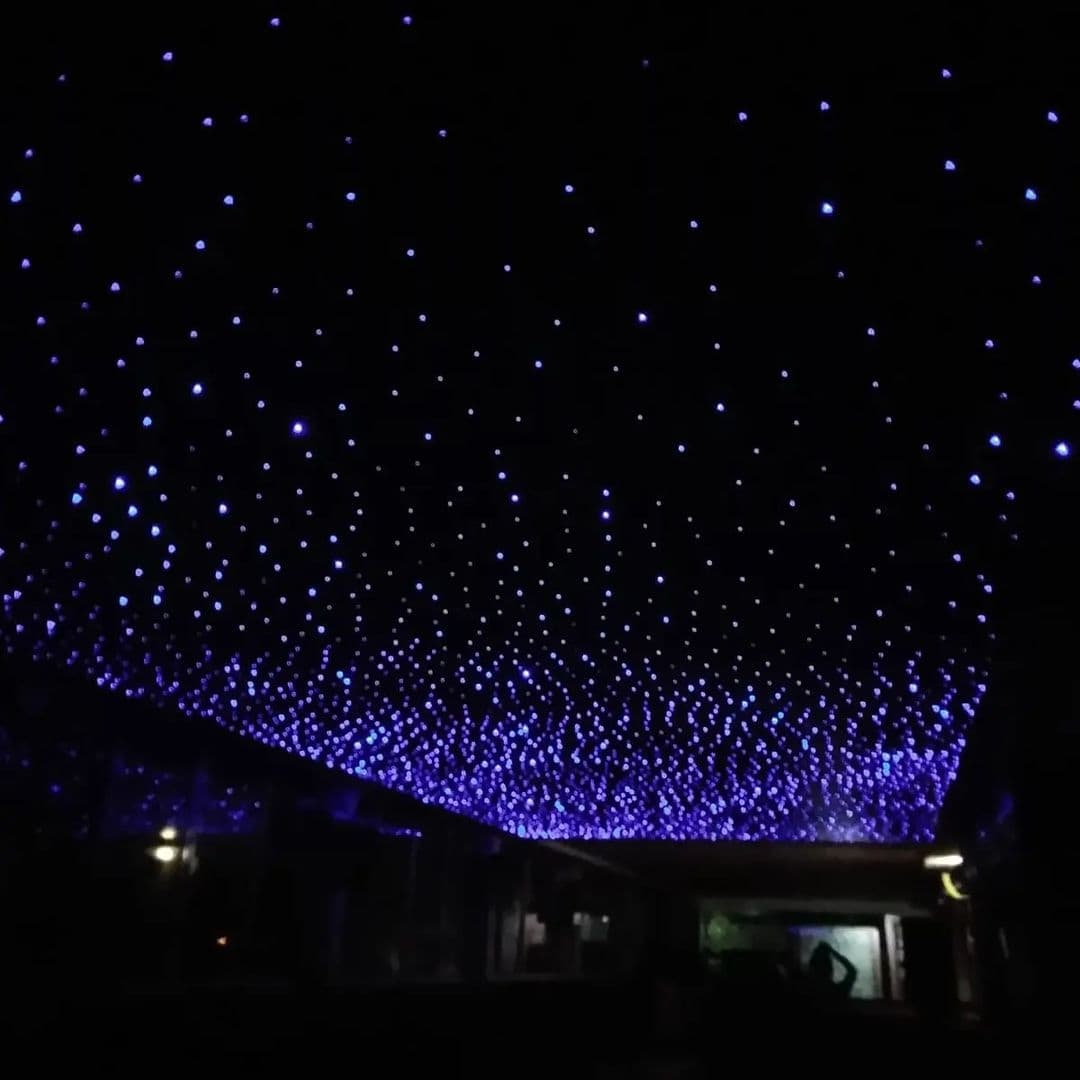
Starry Sky
Points of light set into a dark membrane, or a printed galaxy, for bedrooms and theatres.
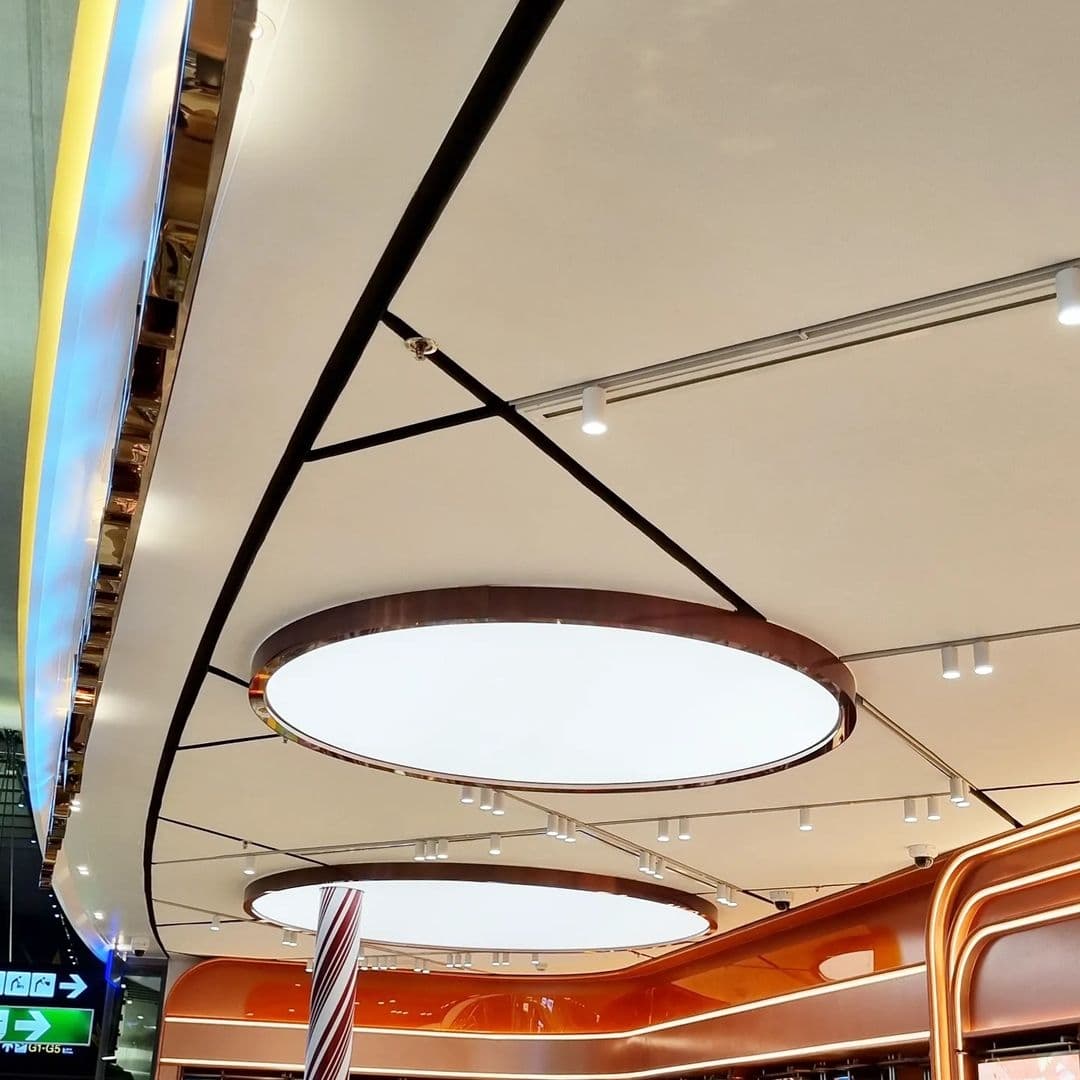
3D Forms & Domes
Arches, waves, rings, ovals and domes built on multi-level frames.
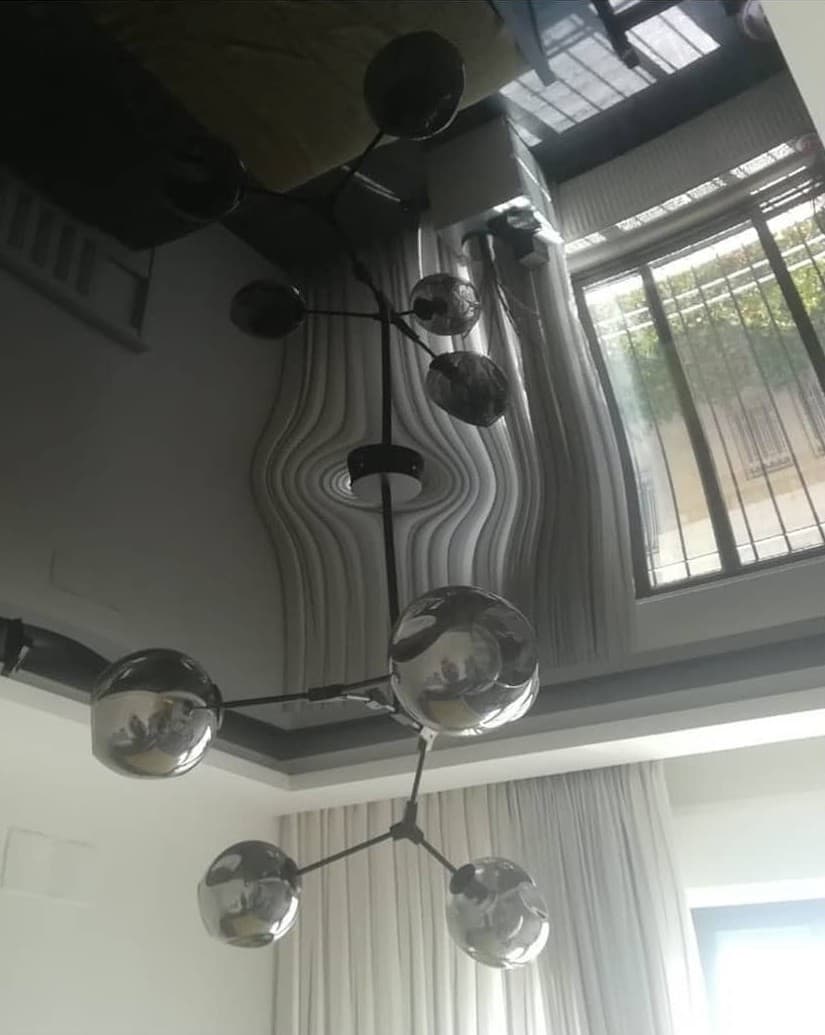
Glossy & Mirror
A reflective finish that makes rooms feel taller and brighter.
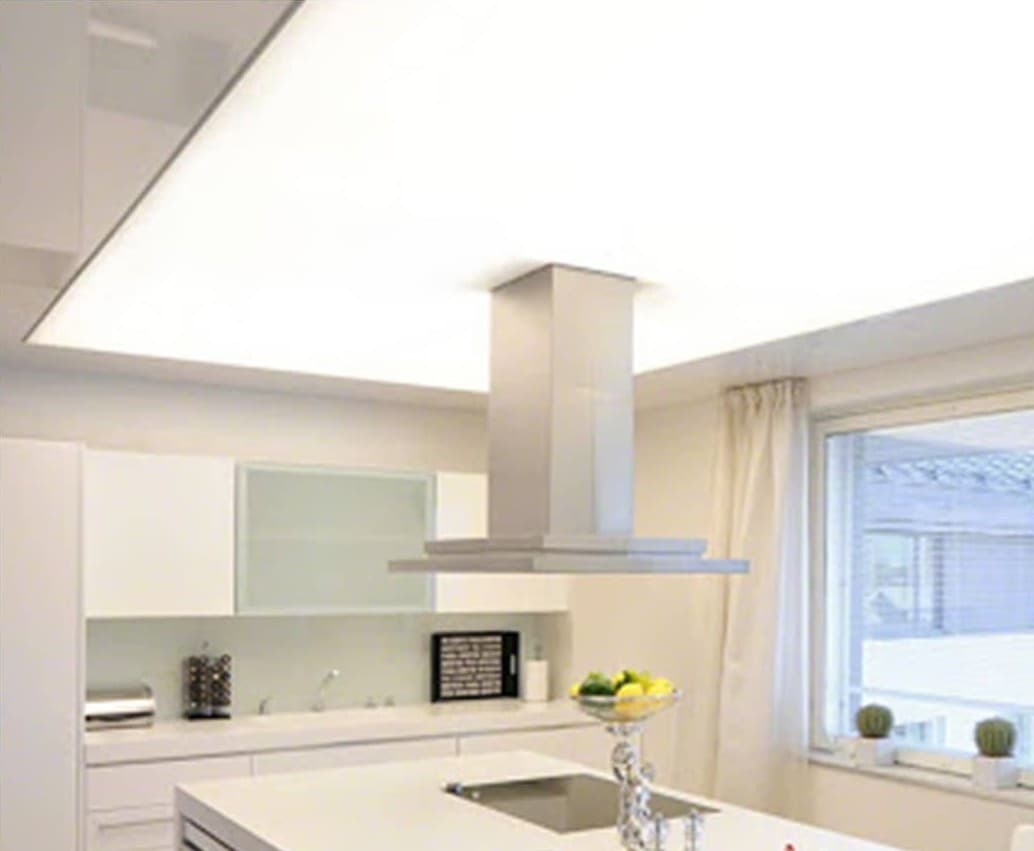
Matte & Satin
A smooth, flat finish that looks like a perfectly painted ceiling.
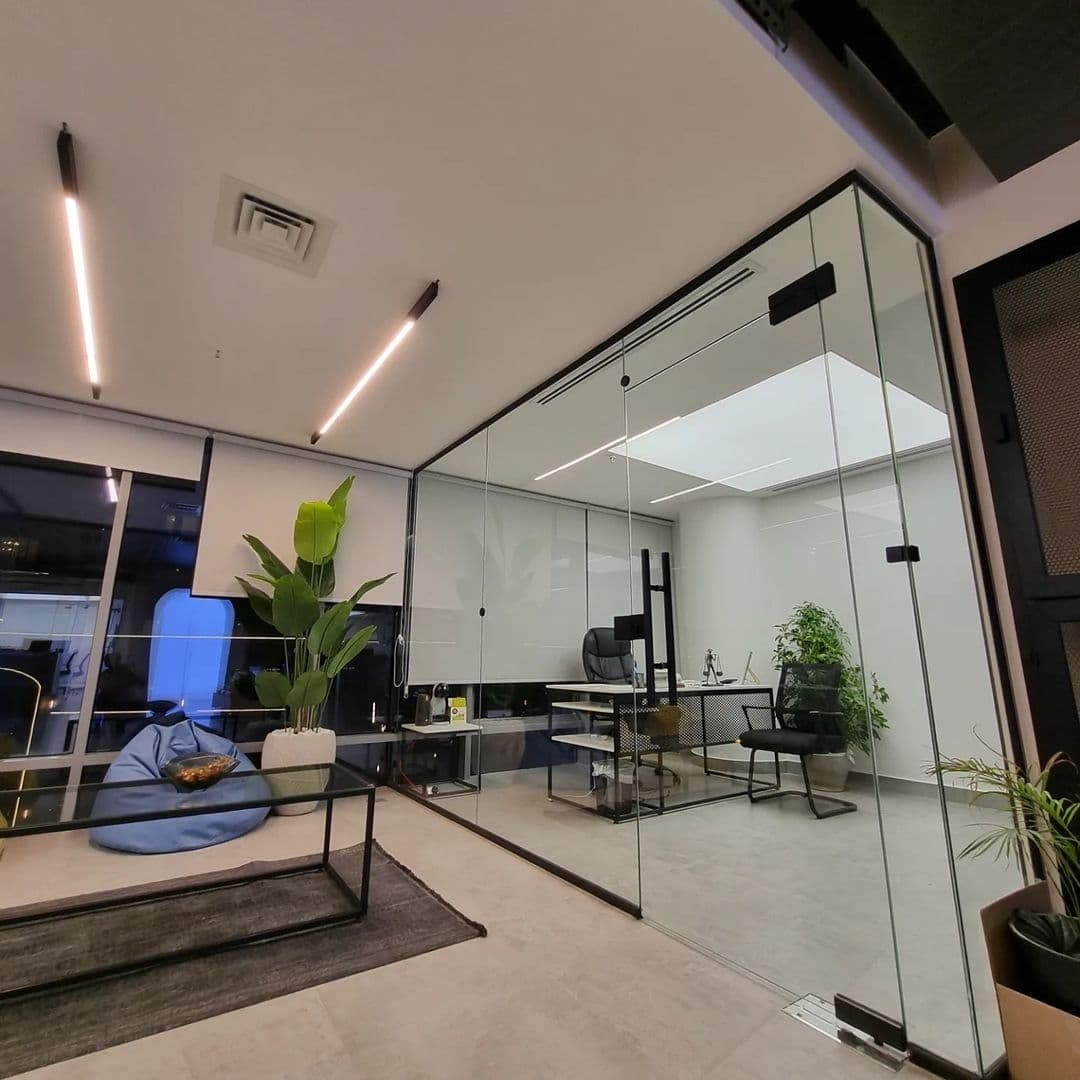
Acoustic
Micro-perforated membranes that help reduce echo in hard rooms.
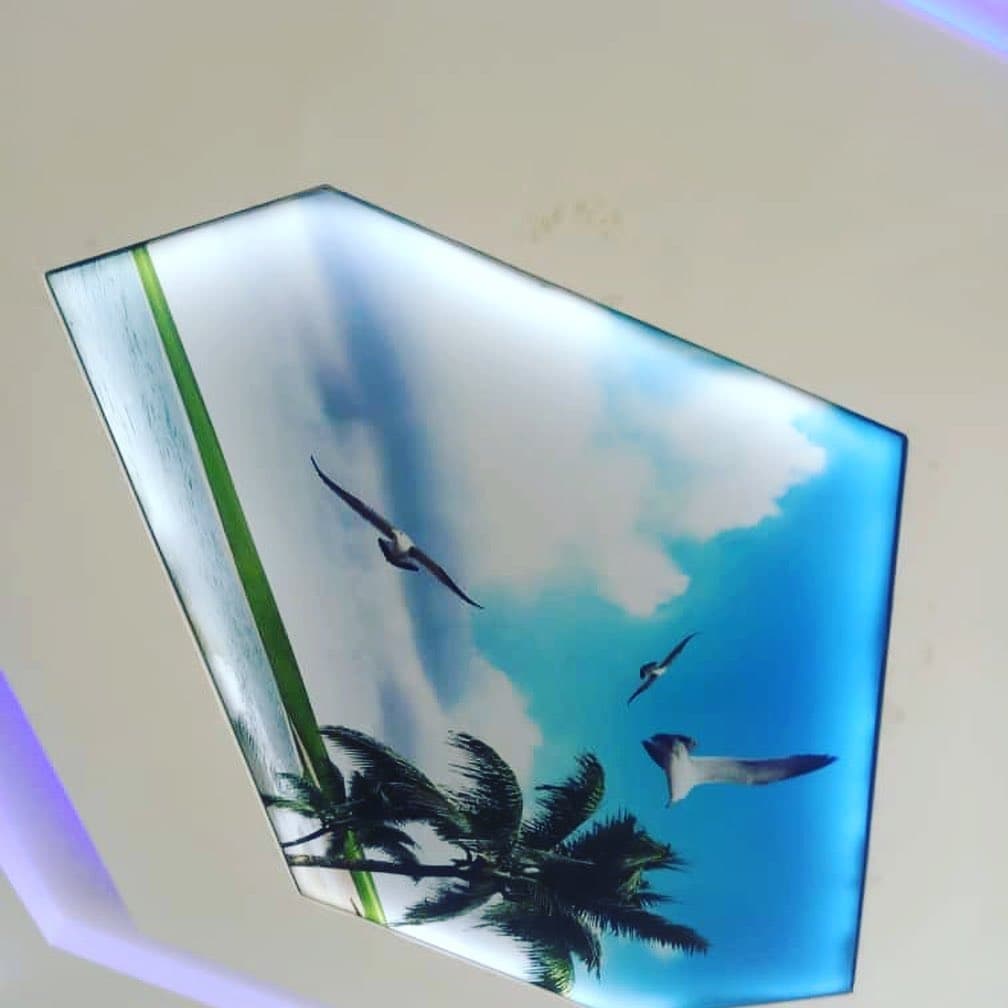
RGB & Smart Lighting
Colour-changing backlit and edge-lit ceilings with scene control.
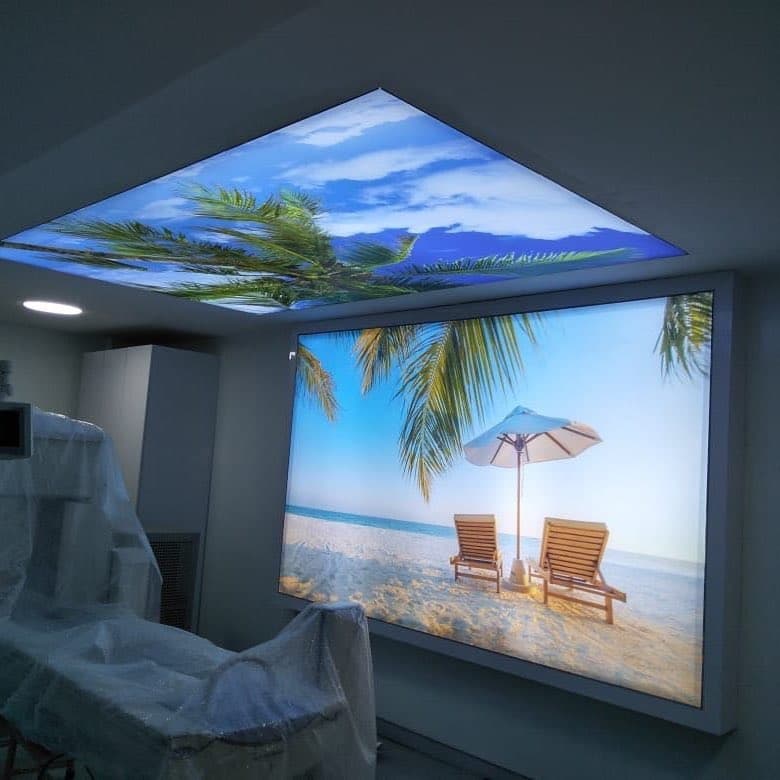
Walls & Light Boxes
Backlit feature walls and frameless light boxes for homes and brands.
How stretch ceiling installation works
Installation is dry and clean compared with POP: perimeter profiles are fixed at the new ceiling level, lighting is installed and tested, and the made-to-measure membrane is stretched into the profiles. Openings for lights, fans and AC grilles are reinforced.
- 1
Survey and measure
We measure the room and check the slab, cavity depth, wiring and AC positions.
- 2
Design and quotation
Finish, lighting layout and any print are agreed, with a written, itemised quotation.
- 3
Profiles and lighting
Perimeter profiles and LEDs or fittings are installed and tested before the membrane.
- 4
Membrane and handover
The membrane is stretched into place, openings are finished and we explain care.
Where we install
Skyceil is based in Indore with a branch address in Bhopal, and takes projects across Madhya Pradesh.
At a glance
Which ceiling does what. Every option can be combined with others in one room.
| Ceiling | Best for | Finishes |
|---|---|---|
| Translucent Backlit | Living rooms, Meeting rooms, Reception areas, Corridors and lift lobbies | Translucent white, Translucent with printed design, Choice of light colour temperature (warm, neutral or cool white) |
| Printed | Bedrooms, Kids' rooms, Bathrooms, Cafés and restaurants | Matte print, Satin print, Gloss print, Backlit (translucent) print |
| Starry Sky | Master bedrooms, Kids' rooms, Home theatres, Lounges and bars | Dark matte membrane with star points, Printed galaxy, Printed galaxy with star points |
| 3D Forms & Domes | Lobbies and foyers, Malls and showrooms, Living rooms, Kids' areas | Matte, Satin, Gloss, Translucent (backlit), Printed |
| Glossy & Mirror | Living and dining rooms, Foyers and corridors, Kitchens, Reception areas | White gloss, Cream / ivory gloss, Black lacquer, Coloured gloss |
| Matte & Satin | Living rooms and bedrooms, Kitchens, Corridors and staircases, Offices | White matte, Satin, Coloured matte |
| Acoustic | Meeting and conference rooms, Open offices, Restaurants, Home theatres | Matte micro-perforated, Printed (material-dependent) |
| RGB & Smart Lighting | Banquet halls, Bars and lounges, Home theatres and gaming rooms, Kids' rooms | Translucent white (for colour backlighting), Printed with colour edge lighting |
| Walls & Light Boxes | Clinics and hospitals, Retail and brand displays, Reception areas, Spas and bathrooms | Translucent printed, Opaque printed (front-lit) |
- Translucent Backlit
Best for: Living rooms, Meeting rooms, Reception areas, Corridors and lift lobbies
Finishes: Translucent white, Translucent with printed design, Choice of light colour temperature (warm, neutral or cool white)
- Printed
Best for: Bedrooms, Kids' rooms, Bathrooms, Cafés and restaurants
Finishes: Matte print, Satin print, Gloss print, Backlit (translucent) print
- Starry Sky
Best for: Master bedrooms, Kids' rooms, Home theatres, Lounges and bars
Finishes: Dark matte membrane with star points, Printed galaxy, Printed galaxy with star points
- 3D Forms & Domes
Best for: Lobbies and foyers, Malls and showrooms, Living rooms, Kids' areas
Finishes: Matte, Satin, Gloss, Translucent (backlit), Printed
- Glossy & Mirror
Best for: Living and dining rooms, Foyers and corridors, Kitchens, Reception areas
Finishes: White gloss, Cream / ivory gloss, Black lacquer, Coloured gloss
- Matte & Satin
Best for: Living rooms and bedrooms, Kitchens, Corridors and staircases, Offices
Finishes: White matte, Satin, Coloured matte
- Acoustic
Best for: Meeting and conference rooms, Open offices, Restaurants, Home theatres
Finishes: Matte micro-perforated, Printed (material-dependent)
- RGB & Smart Lighting
Best for: Banquet halls, Bars and lounges, Home theatres and gaming rooms, Kids' rooms
Finishes: Translucent white (for colour backlighting), Printed with colour edge lighting
- Walls & Light Boxes
Best for: Clinics and hospitals, Retail and brand displays, Reception areas, Spas and bathrooms
Finishes: Translucent printed, Opaque printed (front-lit)
Installation questions
What is a stretch ceiling?
A stretch ceiling is a thin membrane that is made to measure, then stretched and locked into slim profiles fixed around the edge of the room. The result is a smooth, seamless surface that can be matte, gloss, translucent or printed.
How is it different from POP or gypsum?
POP and gypsum are built and finished on site. A stretch ceiling is fabricated off site and installed on profiles, so there is much less dust and wet work. It also allows finishes — backlit, printed, gloss — that plaster cannot achieve. See our comparison guide for a fuller picture.
Can it hide wiring, ducts and an uneven slab?
Yes. Services and irregularities stay in the cavity above the membrane, which sits on profiles at the level you choose.
Can lights, fans and AC grilles be fitted?
Yes. Openings are reinforced and fittings are fixed back to the structure, not hung from the membrane.
How long does installation take?
It depends on the area, the design and whether the site is ready. Simple rooms are much quicker than POP; complex 3D or backlit ceilings take longer. We confirm the schedule with your quotation.
Do I need to empty the room?
Not usually. Because the membrane is made off site, work in the room is limited to fixing profiles and installing the membrane. We ask you to clear space along the walls and cover nearby furniture.
Can it go below my existing POP ceiling?
Usually, if there is enough height. We check during the site visit.
What should be ready before installation?
Civil, electrical and painting work in the room should be finished, light and fan points decided, and any leaks repaired. Our architect resources page lists the pre-conditions in more detail.
Not sure which ceiling suits your room?
Send us photos and we'll suggest options that fit how you use the space.