For businesses
Office ceiling design
Who this page is for: Business owners, facility managers, architects and fit-out contractors.
Ideas
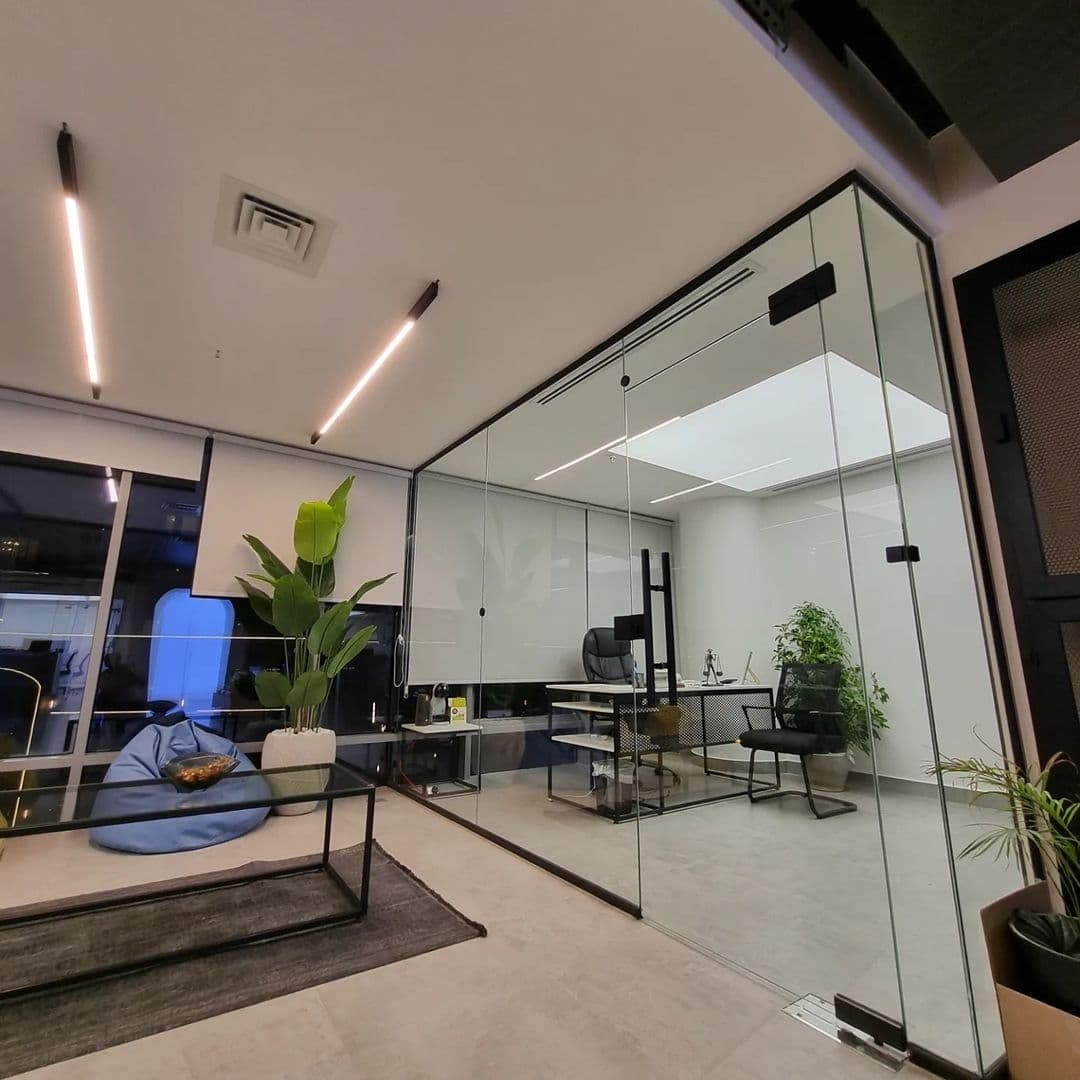
Backlit meeting rooms
Even, glare-free light over conference tables.
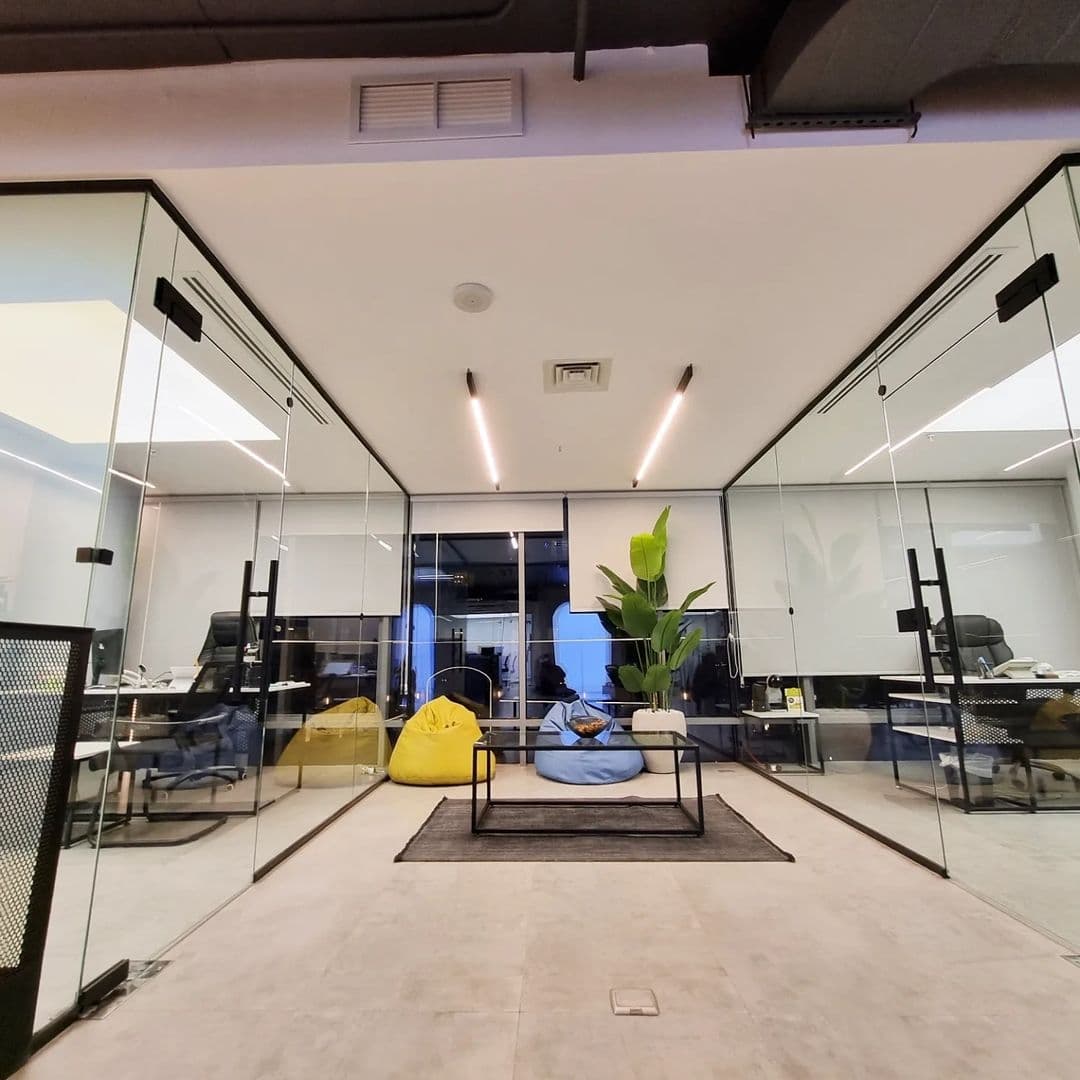
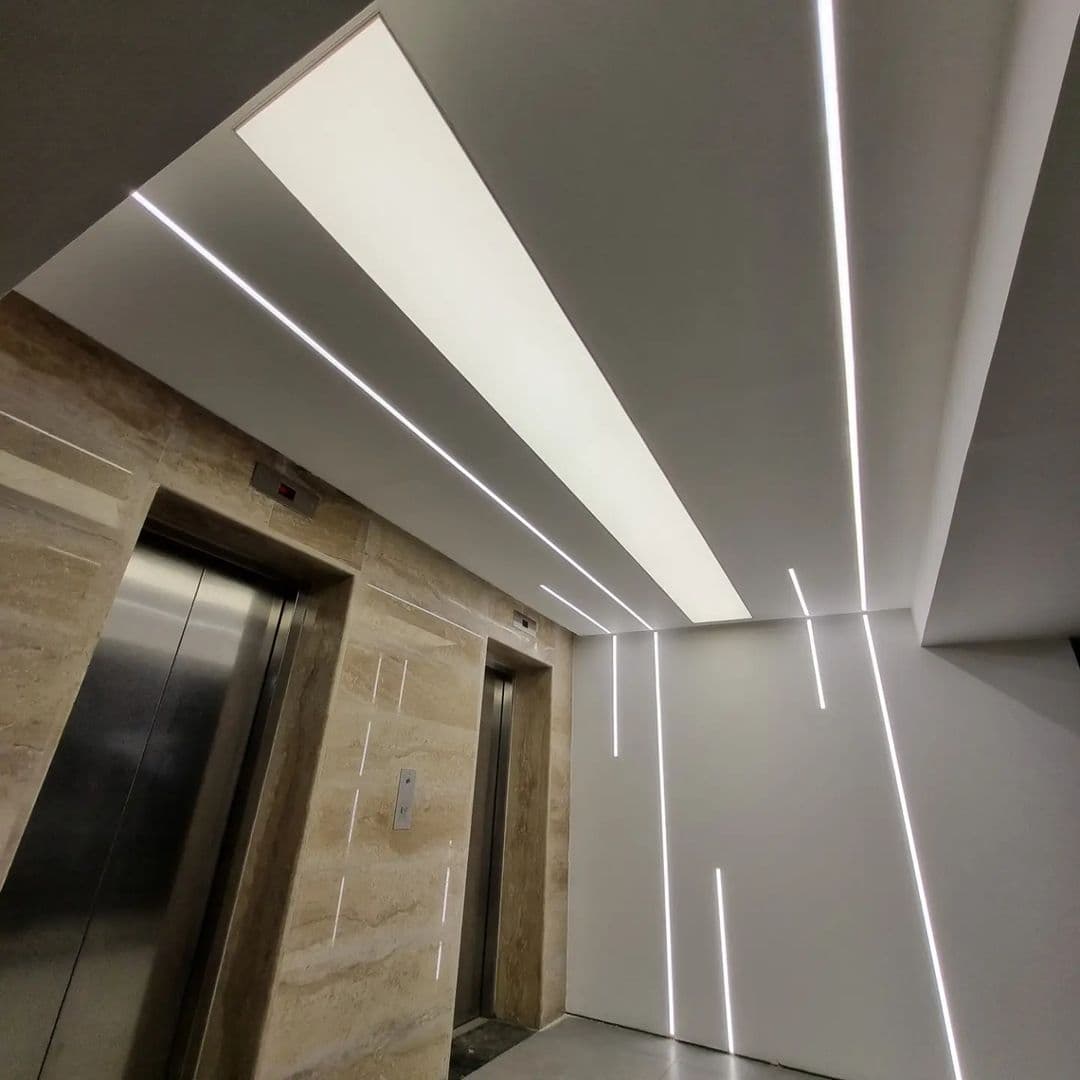
Light lines in lobbies
Linear lights that guide visitors through lift lobbies and corridors.
Acoustic open offices
Acoustic membranes to help soften echo in busy areas.
Branded reception
Printed or backlit features that carry your identity.
Inspiration
Photographs from the Skyceil archive. Select a photo to enlarge it.
Recommended ceilings
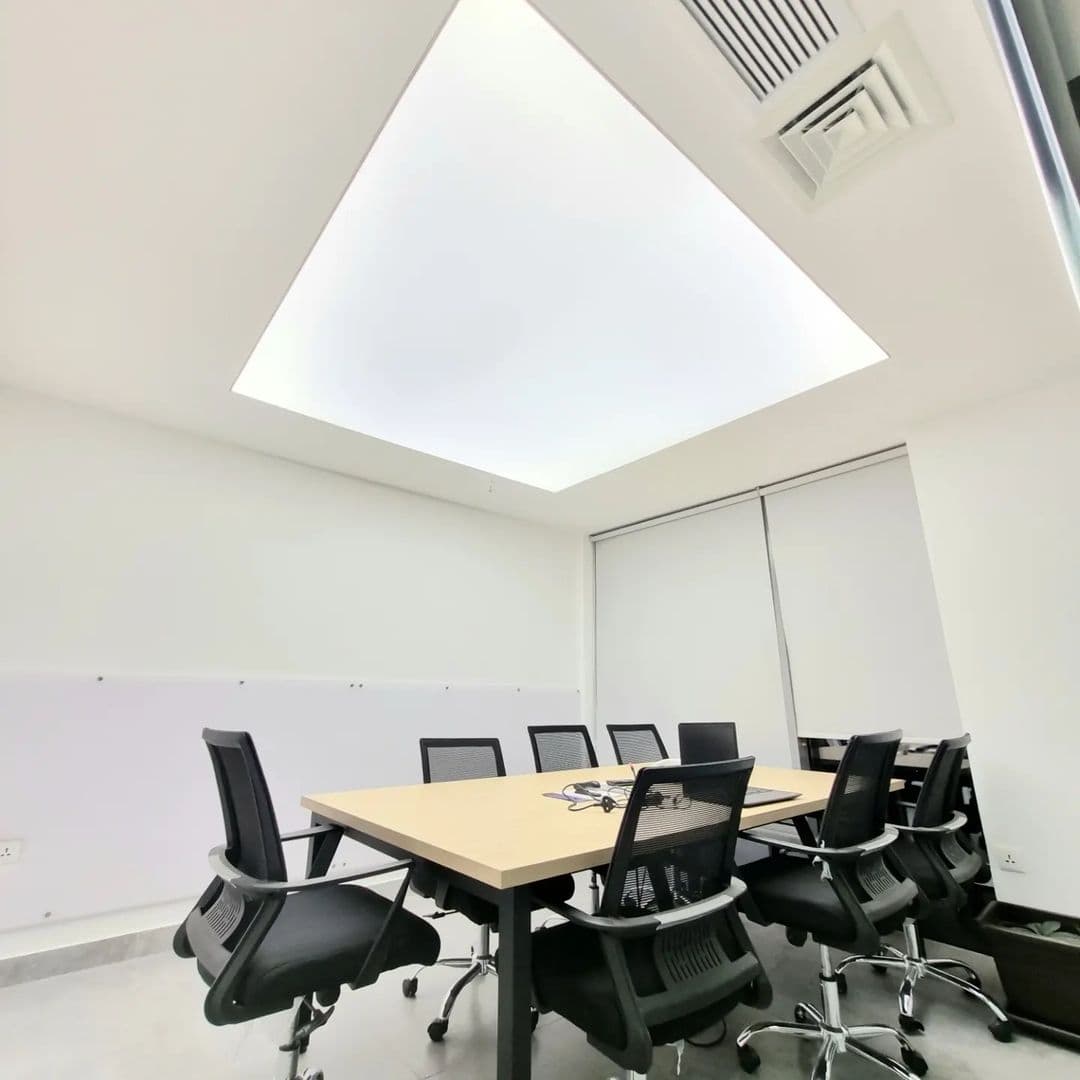
Translucent Backlit
An even sheet of light across the ceiling, with the light source hidden behind the membrane.
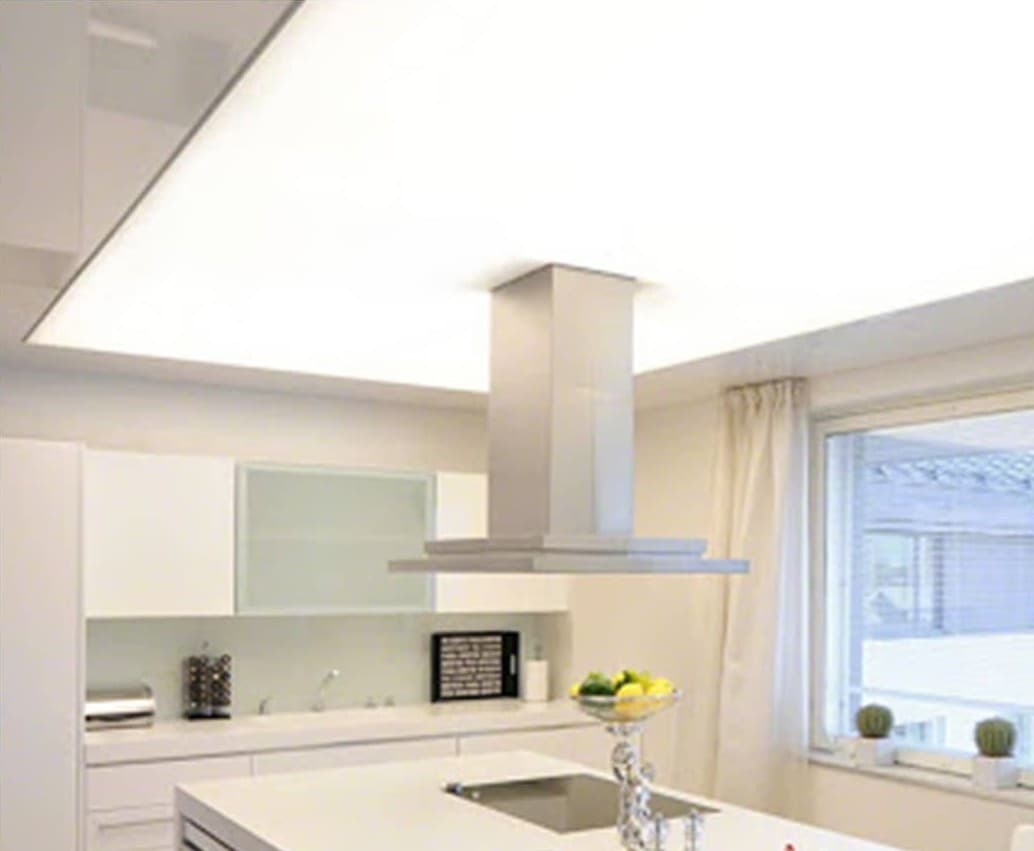
Matte & Satin
A smooth, flat finish that looks like a perfectly painted ceiling.
Acoustic
Micro-perforated membranes that help reduce echo in hard rooms.
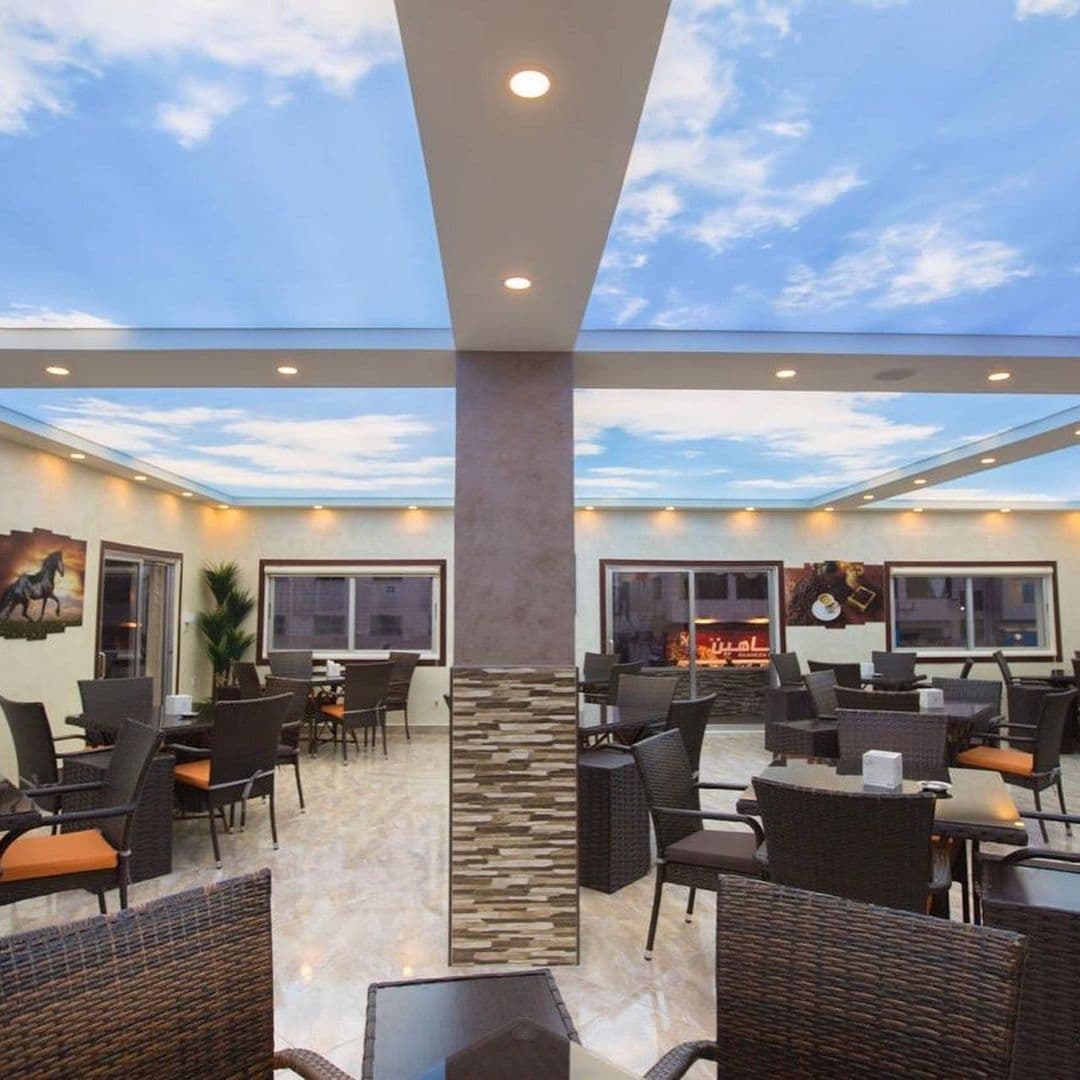
Printed
Skies, marble, foliage, art or your own photograph, UV-printed on the membrane.
Practical considerations
Points we discuss with you during the site visit.
- Coordinate with HVAC, sprinkler and data cabling layouts.
- Plan access to drivers and services above the ceiling.
- For tenders, request a BOQ and technical documentation through our architect resources.
Related projects
Commercial
Backlit ceilings for a modern office
Read the case study
Commercial
Light lines through a lift lobby
Common questions
Can you work with our fit-out contractor?
Yes. We coordinate with architects and contractors on drawings, sequencing and services.
Can you provide a BOQ for our tender?
Yes — request a BOQ through the architect resources page with your drawings.
Planning a ceiling for your offices and corporate?
Tell us about your space. We'll suggest options, visit to measure and send a written quotation.