Case study · Commercial
Backlit ceilings for a modern office
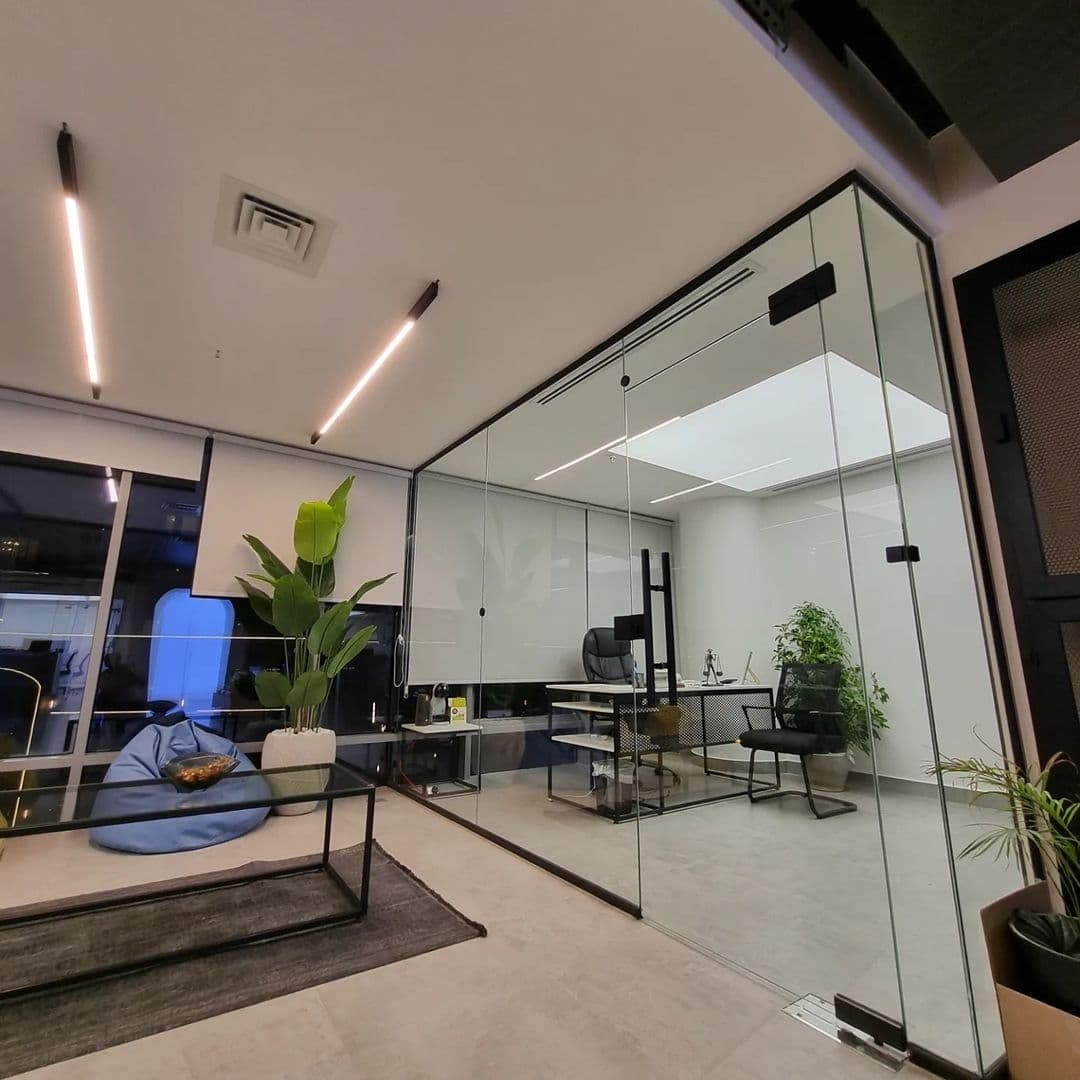
Backlit panels over meeting rooms and cabins, with linear lights through glass-walled offices.
Project overview
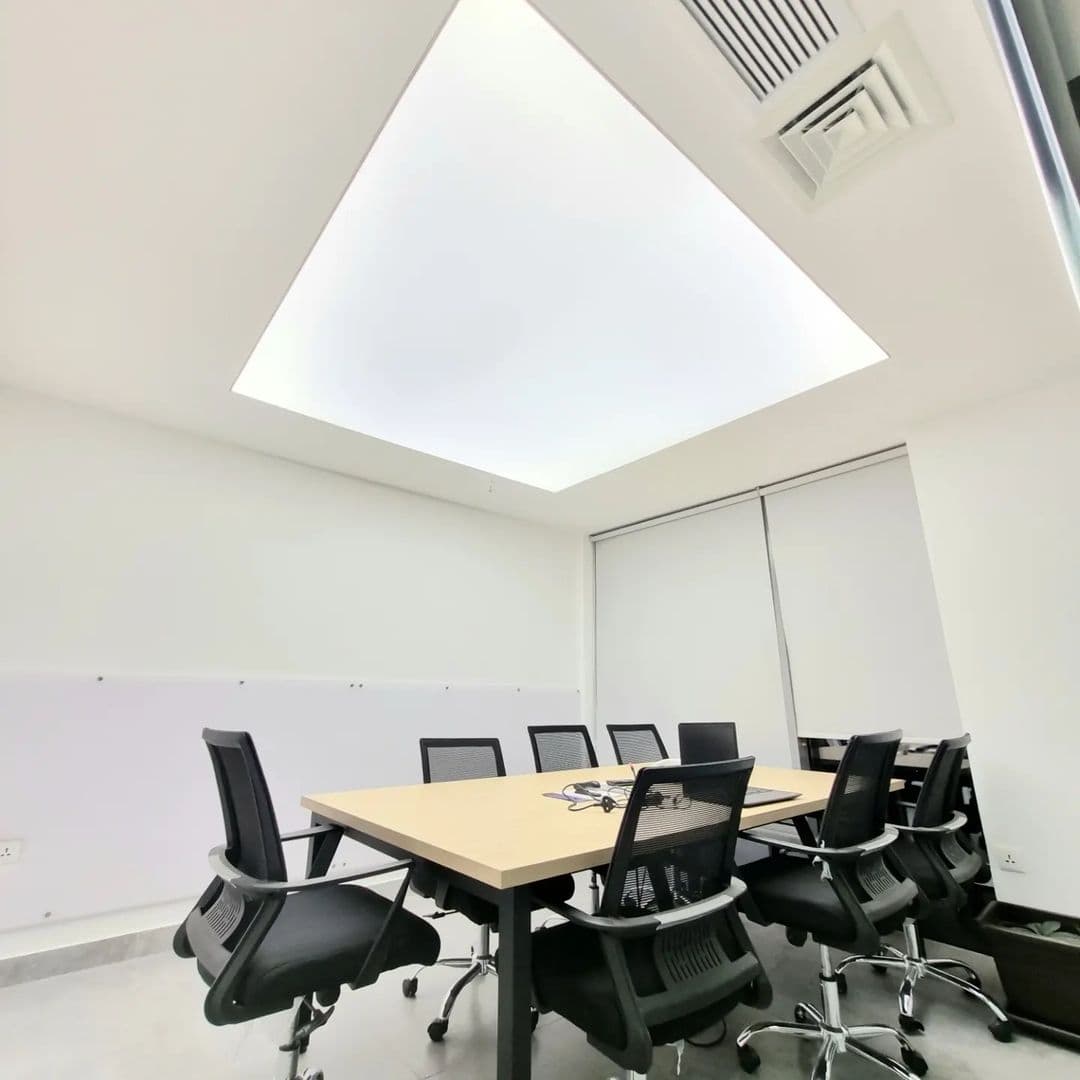
This office combines glass-walled cabins, meeting rooms and open work areas. Backlit translucent panels were used to give each enclosed room an even, glare-free light source.
In the meeting rooms, the backlit panel follows the shape of the table below. In cabins, smaller panels light the workstation, and slim linear lights run through the open areas.
Selected solution
- Translucent backlit stretch ceiling panels sized to meeting rooms and cabins.
- Recessed panels with a glowing edge in the boardroom.
- Linear lights in the surrounding ceiling to link the spaces visually.
Installation notes
- Panel positions were coordinated with AC grilles and glass partitions.
- LED layouts were planned for even light across each panel.
Gallery
Select a photo to enlarge it.
Want something similar?
Tell us about your space. We'll suggest options, visit to measure and send a written quotation.