Skyceil 3D Forms & Domes
3D Stretch Ceilings: Forms and Domes
What it is
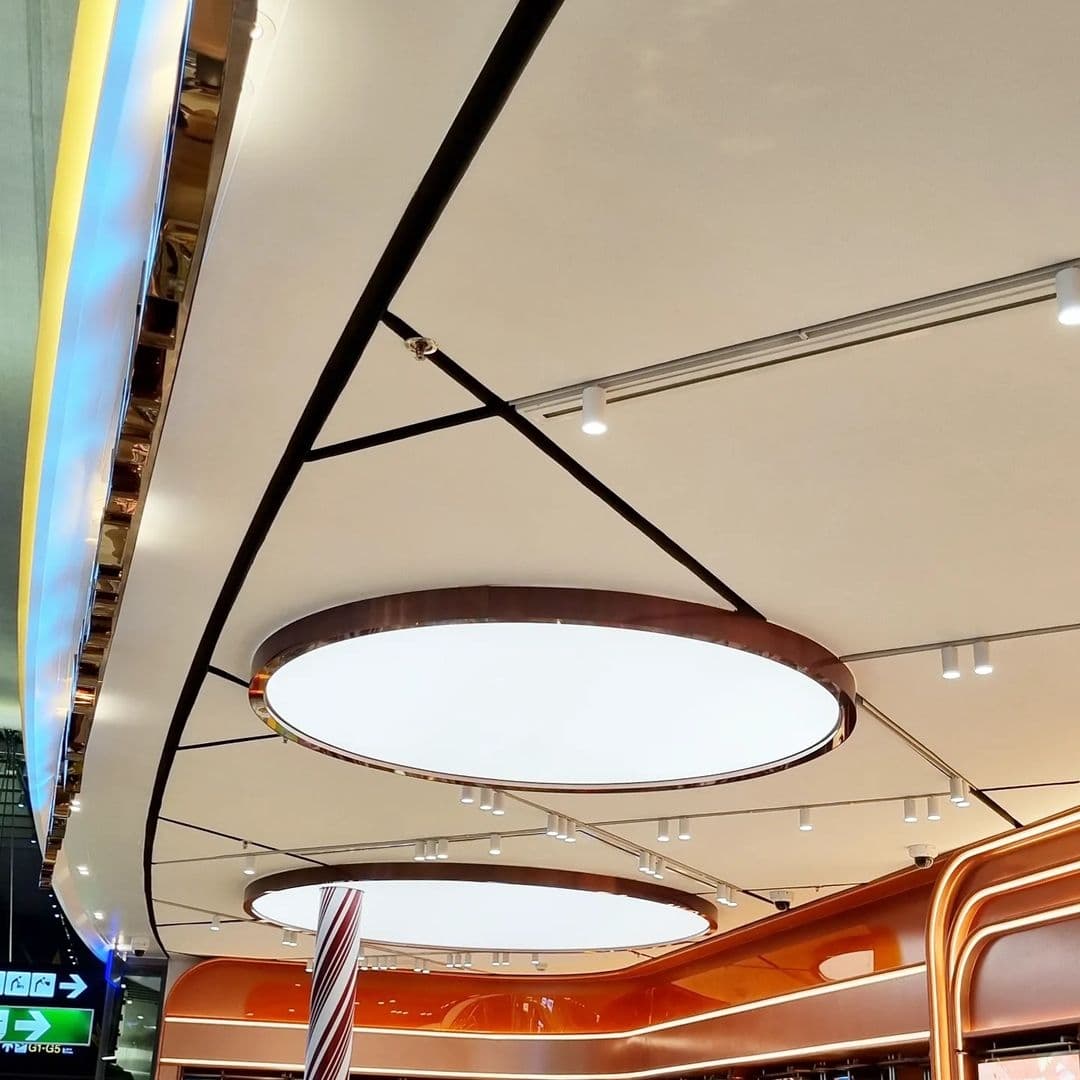
Skyceil's 3D stretch ceilings combine fabricated frames with the flexibility of stretch membrane. The frame defines the shape — a curve, a stepped ring, an oval or a dome — and the membrane gives it a seamless skin.
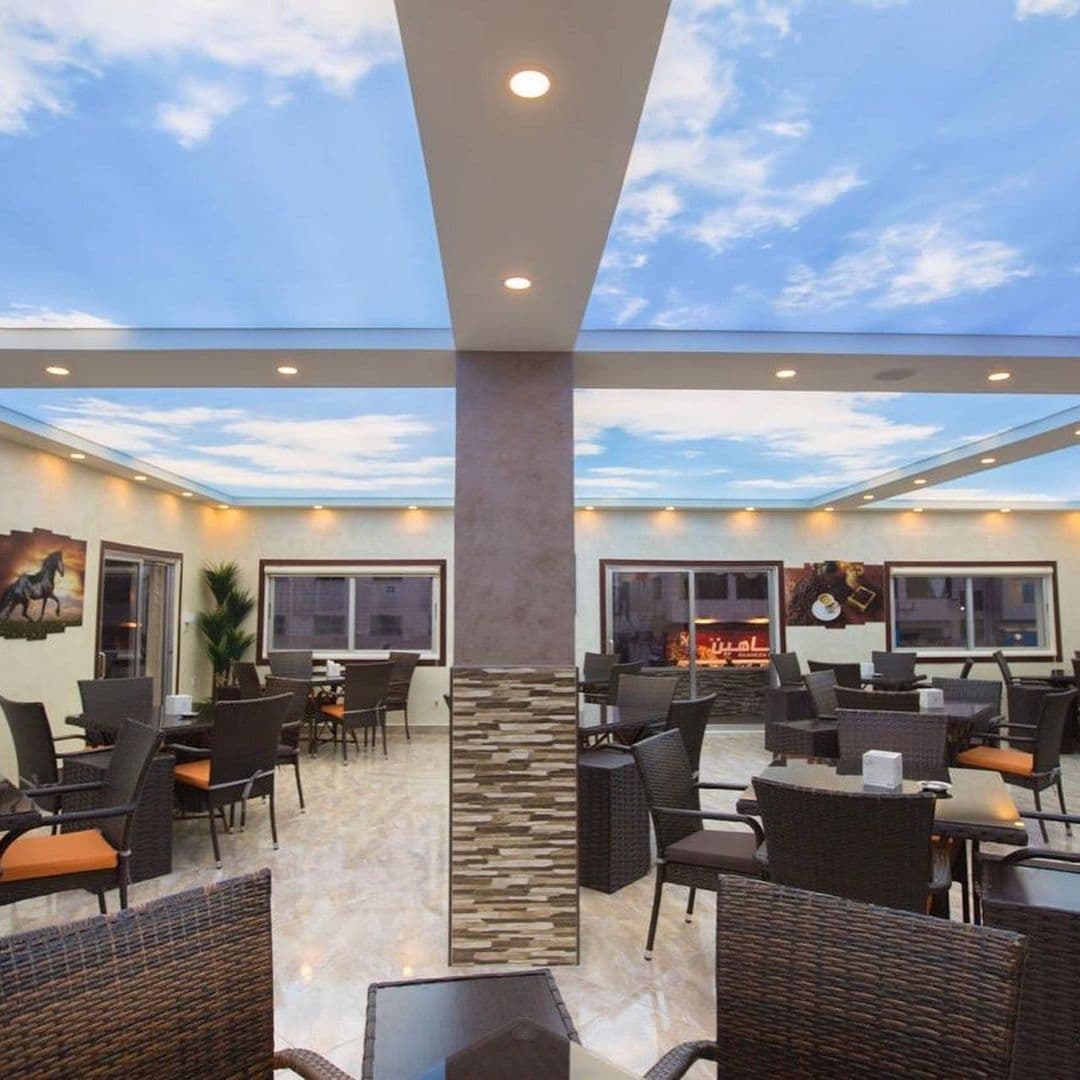
Imagine a living room ceiling that flows like water, a workspace with soft curves, or a lobby with glowing circular forms. 3D forms can be plain, printed or backlit, and are planned together with the room's lighting.
Where it suits
- Lobbies and foyers
- Malls and showrooms
- Living rooms
- Kids' areas
- Cinemas and auditoriums
- Hotels and banquets
Design possibilities
Ways to use this ceiling. Ask us to show samples before you decide.
Rings and ovals
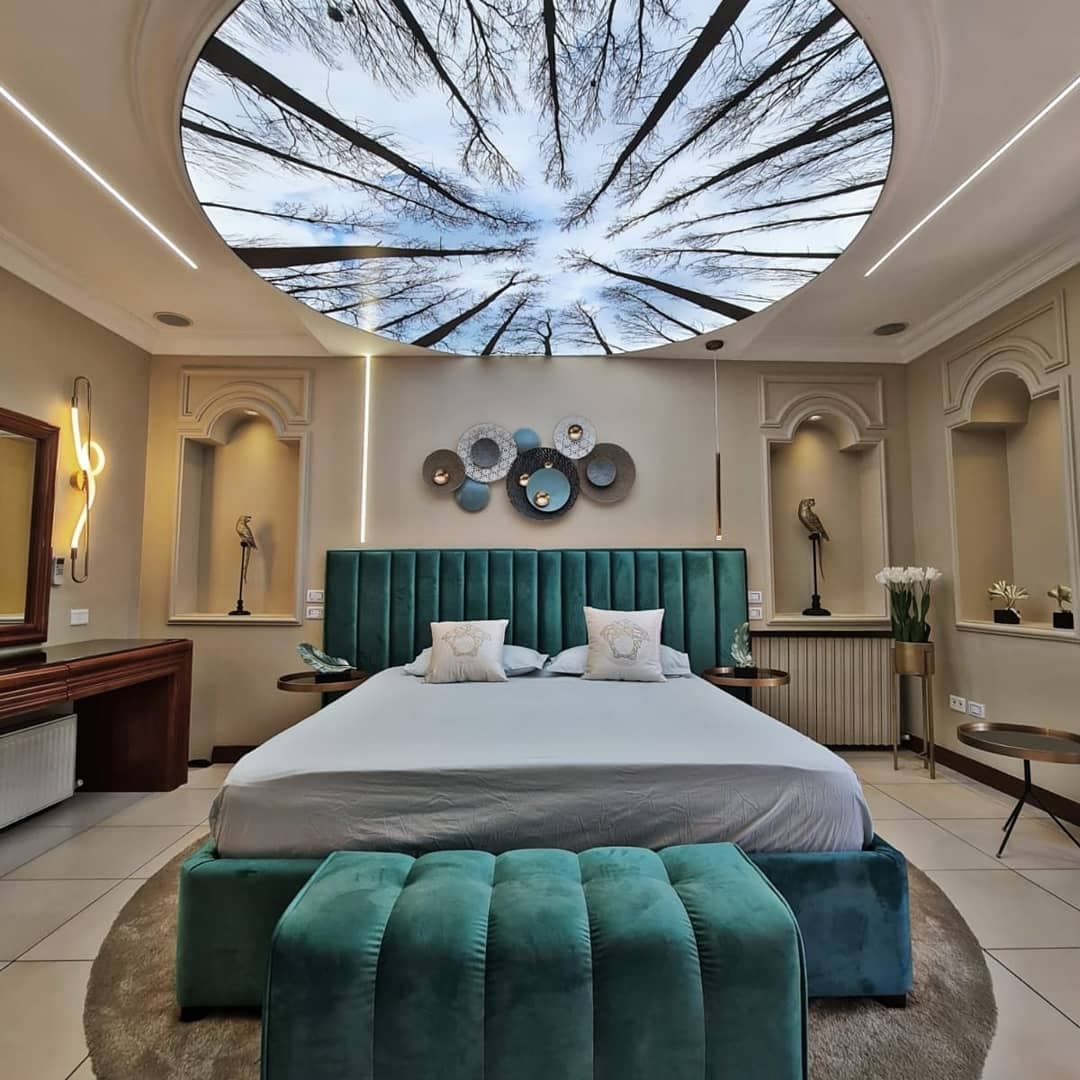
Backlit circular or oval forms, singly or in clusters.
Waves and curves
Flowing profiles that lead the eye through a lobby or corridor.
Domes and recesses
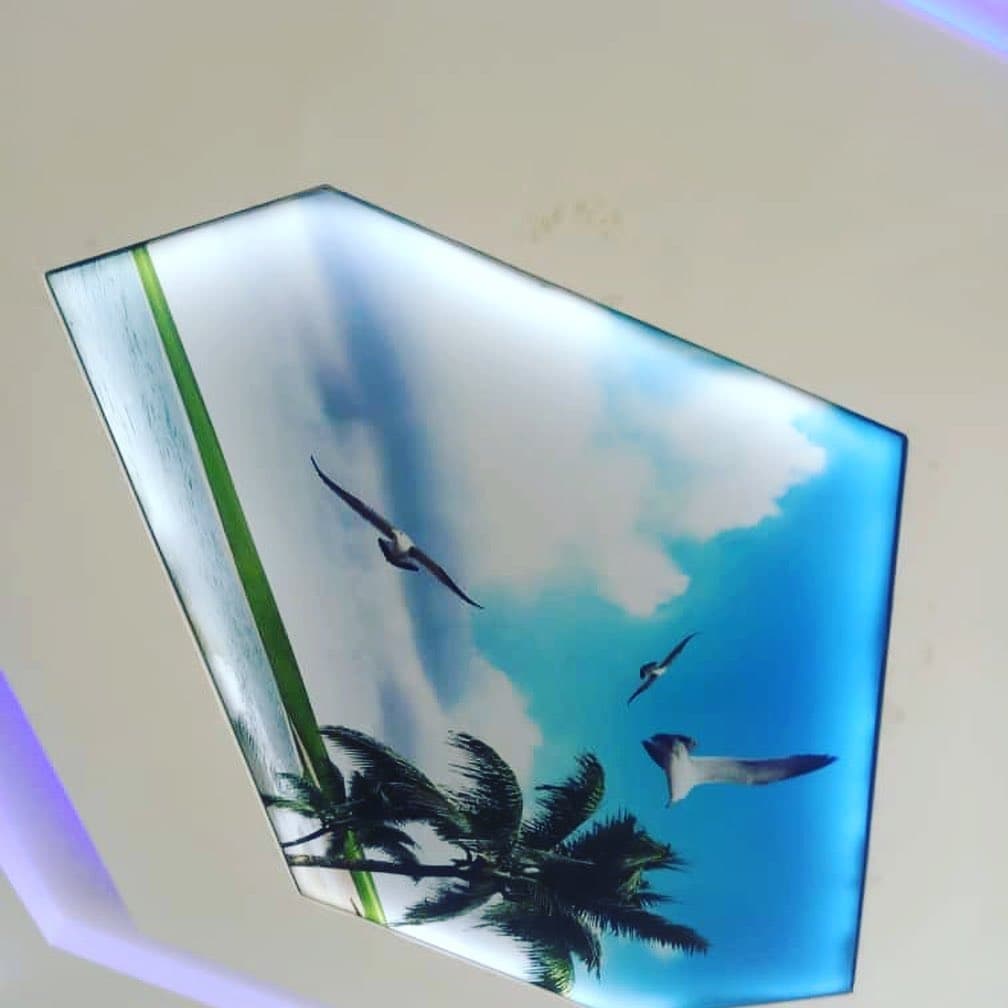
Round or oval domes, often backlit or printed.
Coloured forms
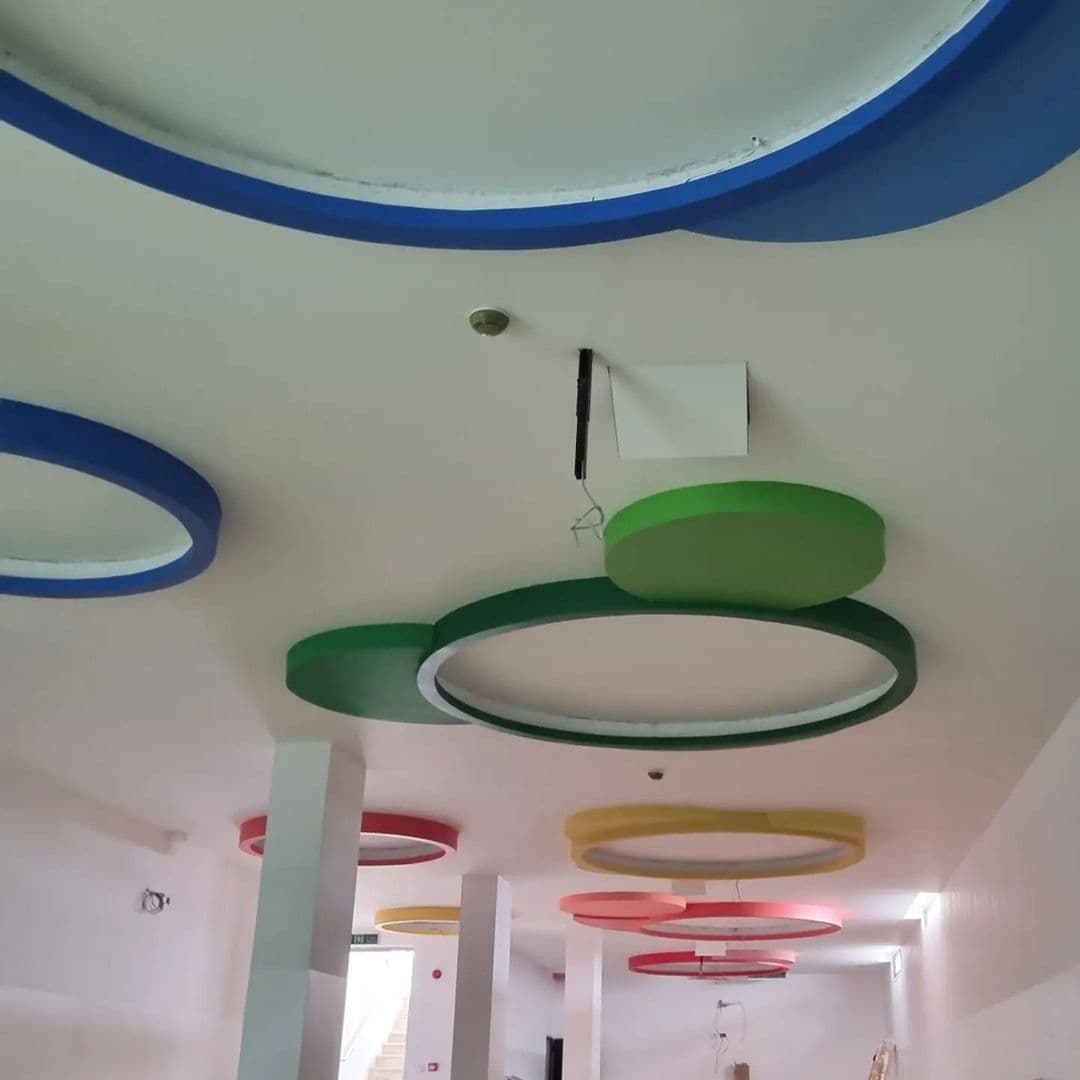
Coloured membranes for playful spaces such as kids' areas and cafés.
Material and finish options
- Matte
- Satin
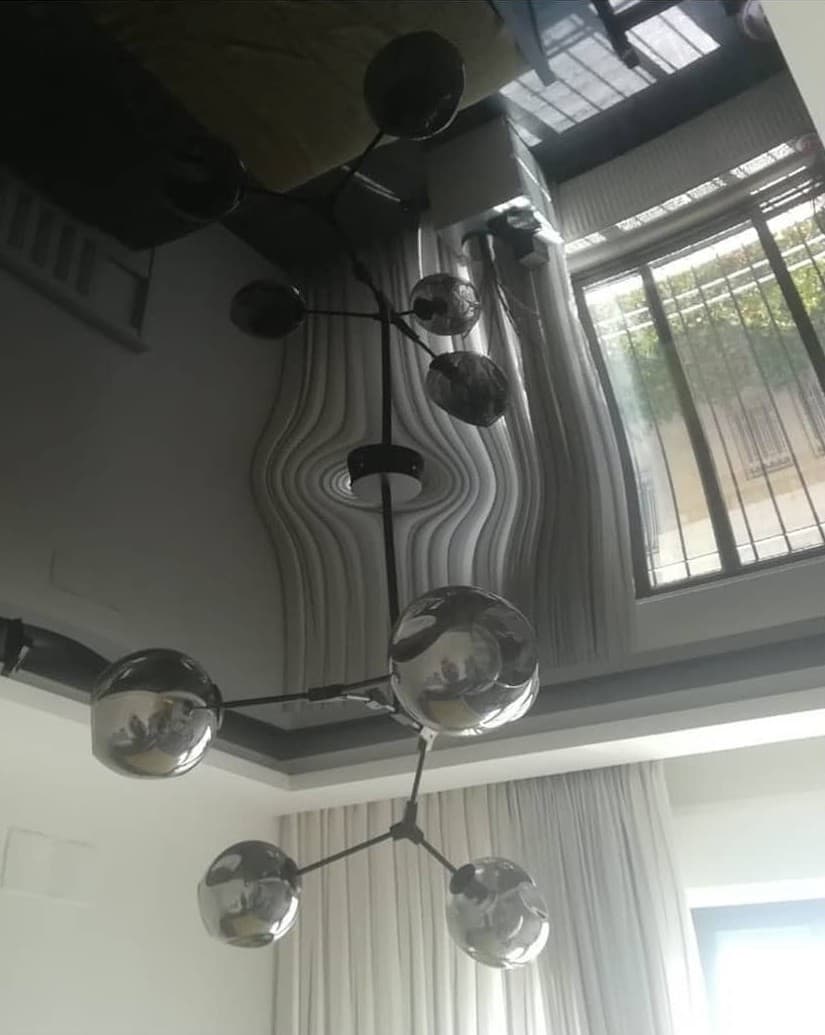
- Gloss
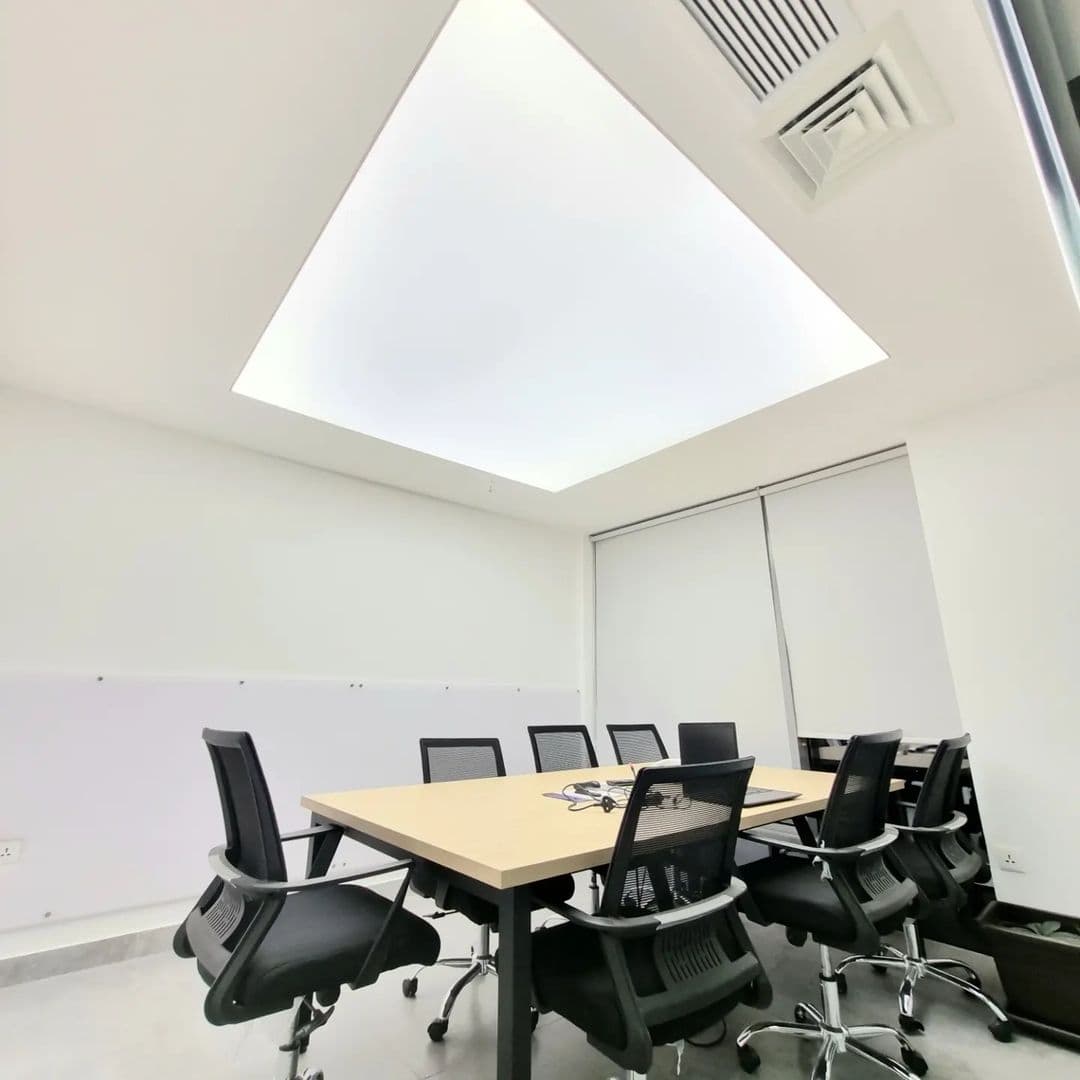
- Translucent (backlit)
- Printed
Lighting compatibility
Forms can be backlit for a glowing effect, edge-lit with cove lighting, or lit from below with spotlights.
Gallery
Photographs from the Skyceil archive. Select a photo to enlarge it.
Benefits
- Creates shapes that are difficult to achieve with POP or gypsum
- Seamless surface over curved and multi-level frames
- Can integrate lighting into the form itself
Things to consider
- 3D forms require detailed design and a custom frame — allow time for drawings and approval.
- Structural fixing points must be suitable for the frame; we assess this during the survey.
- Complex forms are typically priced per project rather than per square foot.
Installation
- 1Develop the shape with you or your architect and agree drawings.
- 2Fabricate and fix the frame, then integrate lighting.
- 3Stretch the membrane over the form and finish the edges.
Care and maintenance
- Dust with a soft, dry cloth or a soft brush attachment on low suction.
- Plan access for any lighting inside the form.
Specifications
Membrane data, lighting specifications, test documentation and warranty terms depend on the exact system proposed. We share them with your quotation or on request.
Request technical informationPVC film or fabric? Compare membranesRelated projects
Custom architectural
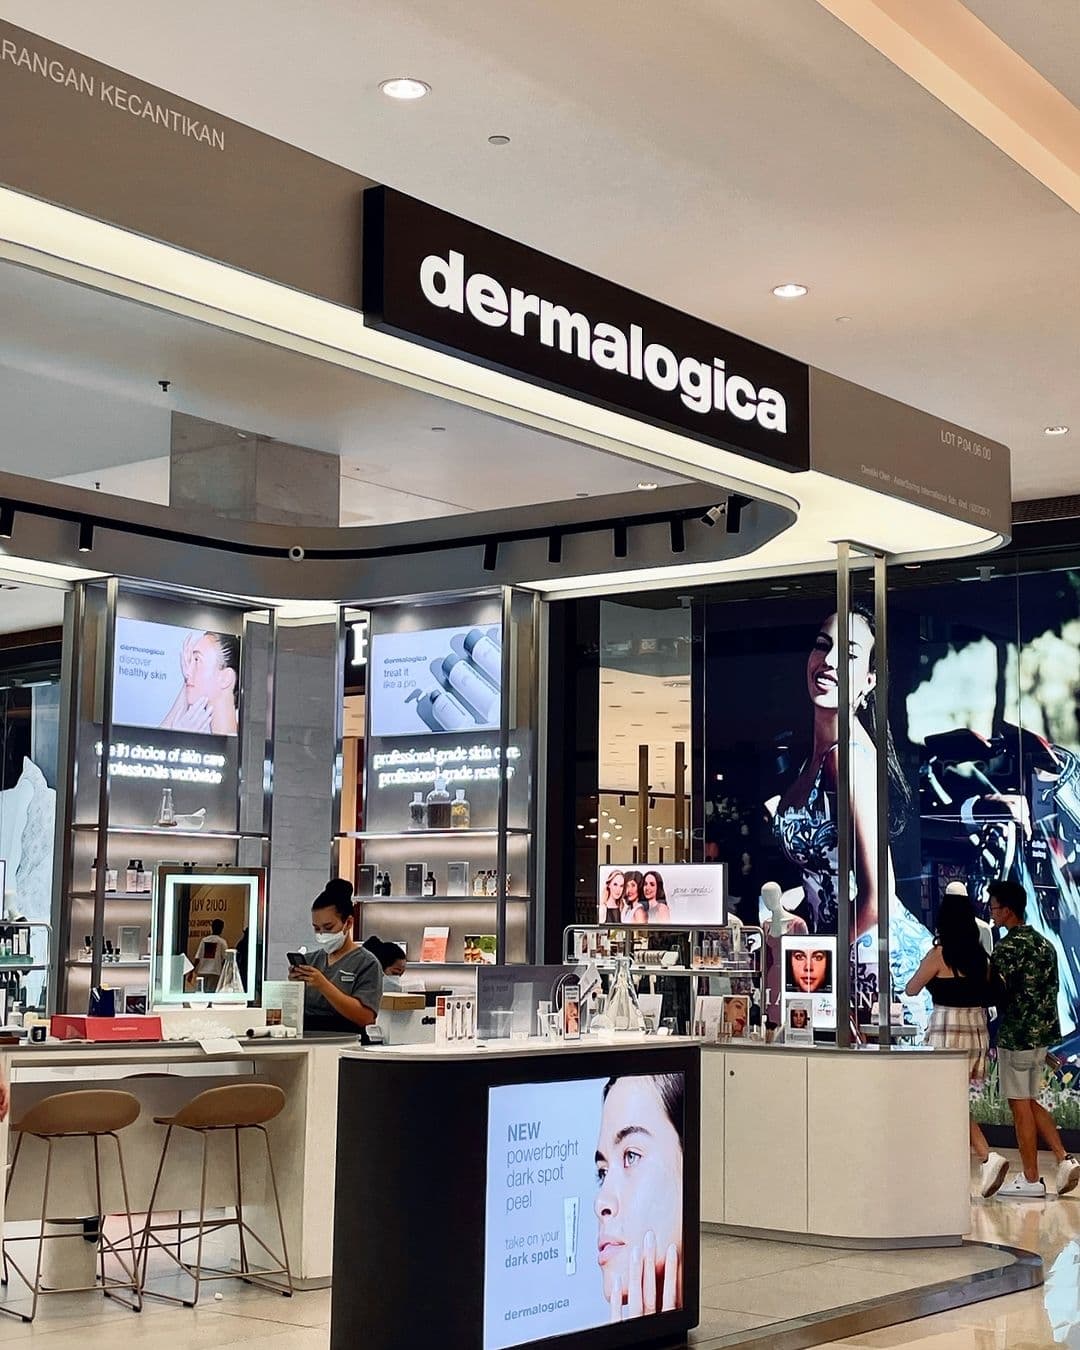
Curved ceiling forms in a mall
Custom architectural
Colour ring forms for a play area
Questions about 3d forms & domes
Can you build a shape from my architect's drawing?
Yes. Share the drawings and we will review the form, frame and lighting with your architect before quoting.
Are 3D forms only for commercial spaces?
No. Domes, ovals and curved features are also used in living rooms, bedrooms and foyers.
How long does a 3D ceiling take?
It depends on the complexity of the frame and site readiness. We confirm a schedule with the approved design.
You might also consider
Plan your 3d forms & domes ceiling
Tell us about your space. We'll suggest options, visit to measure and send a written quotation.