
For architects, designers and contractors
Architect resources
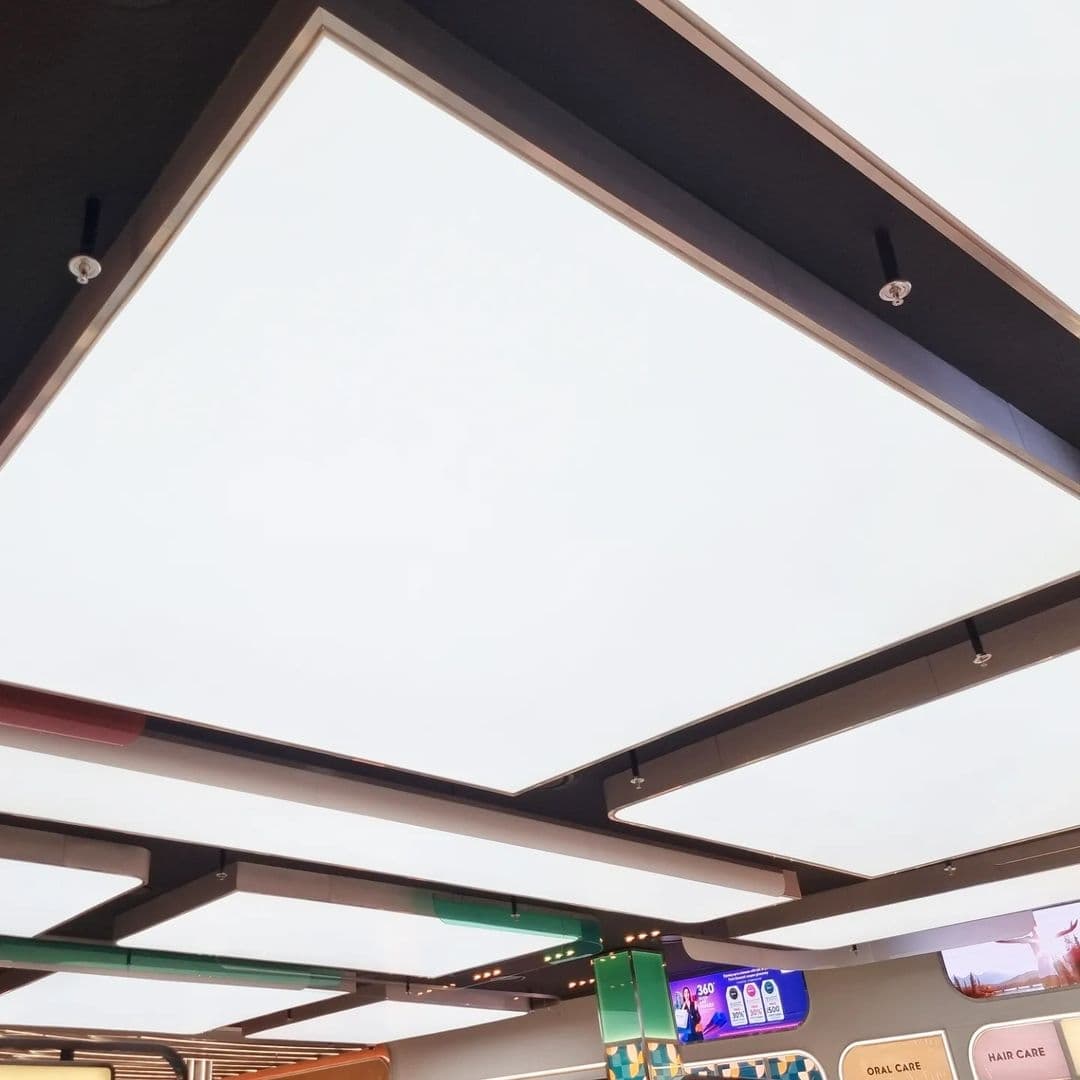
Benefits and applications
Where stretch ceilings add value in a specification.
- Seamless finish over services
- Ducts, cabling and uneven slabs remain in the cavity above a single clean plane.
- Finishes beyond plaster
- Backlit, printed, gloss, acoustic and 3D forms from one system family.
- Dry, off-site fabrication
- Membranes are made to measure, reducing wet work and on-site time.
- Typical applications
- Residential, hospitality, offices, retail, healthcare and entertainment spaces.
Installation pre-conditions
What should be complete before we install.
- Civil and wet work complete
- Plastering, tiling and painting in the room finished and dry.
- Services in place
- Electrical points, AC ducts, sprinklers and detectors positioned and tested.
- Leaks resolved
- Any water ingress from the slab or plumbing repaired before installation.
- Fixing surfaces
- Sound perimeter walls or framing to receive profiles; we confirm fixing on site.
- Clear access
- Space along the walls and safe access for ladders or scaffolding.
Installation process
The sequence we follow on a typical project.
- 1. Survey
- Measure the area; check slab, cavity depth and service positions.
- 2. Design and approval
- Agree finish, lighting layout and drawings or print proofs.
- 3. Fabrication
- The membrane is cut, printed if required and welded to the measured size.
- 4. Profiles and lighting
- Perimeter profiles, intermediate supports and lighting are installed and tested.
- 5. Membrane installation
- The membrane is stretched into the profiles; openings for fittings are reinforced.
- 6. Handover
- Final check, lighting test and care guidance.
Profiles and mounting systems
How the membrane is held in place.
- Perimeter profiles
- Slim profiles fixed to walls or framing at the finished ceiling level.
- Intermediate profiles
- Used to divide large areas or create level changes and patterns.
- Shadow-gap and flush details
- Edge details chosen to suit the interior — discuss with us at design stage.
- Frames for 3D forms
- Custom fabricated frames define curves, domes and multi-level ceilings.
Diffusers, LEDs, drivers and controllers
Integrating light into the ceiling.
- Backlighting
- LED modules or strips above a translucent membrane; spacing and depth are planned for uniformity.
- Light lines
- Linear lights recessed into the ceiling plane between profiles.
- Drivers
- Constant-voltage drivers sized to the LED load, placed where they can be serviced.
- Controls
- On/off, dimming, tunable white and RGB/RGBW control, depending on the controller.
- Fibre optics
- Illuminators feeding fibre strands for starry-sky ceilings.
Colours and finishes
The visual options available.
- Matte and satin
- Calm, paint-like surfaces.
- Gloss and lacquer
- Reflective finishes in white, cream, black and colours.
- Translucent
- For backlit ceilings and light lines.
- Printed
- UV-printed images on matte, satin, gloss or translucent membranes.
- Acoustic
- Micro-perforated membranes with absorbent backing.
Maintenance instructions
Guidance to pass on to building users.
- Routine care
- Dust with a soft, dry microfibre cloth.
- Marks
- Slightly damp cloth; mild non-abrasive cleaner for gloss. No solvents or scouring pads.
- Fittings
- Change lamps and service drivers through planned access points.
- Damage
- Report punctures or tears to us rather than attempting repairs.
Technical documents
Specifications, certifications and warranty terms vary with the membrane and lighting system proposed, so we share the documents that apply to your project on request.
- PDFRequest
Skyceil brochure
Overview of ceiling families, finishes and applications.
- PDFRequest
Technical specification sheets
Membrane and system data for each ceiling type.
- PDFRequest
Colour and finish chart
Available membrane colours and finishes.
- DWGRequest
Profile and fixing details
CAD details for perimeter profiles and fixings.
- PDFRequest
Installation pre-conditions checklist
Site-readiness checklist for contractors.
- PDFRequest
Fire and material test reports
Available test documentation for proposed membranes.
- PDFRequest
Warranty terms
Written warranty terms for membranes and lighting.
- XLSRequest
BOQ template
Bill of quantities format for tenders.
Request documents
Tell us which documents you need and about your project. We'll email what applies.
Request a bill of quantities
Describe the project, the areas to be quoted and the ceiling types you are considering. Share drawings by email or WhatsApp after submitting, and we will prepare a BOQ for your tender or budget.